- 6
- 1
- 249 m2
- 546.0 m2
Monthly Costs
Monthly Bond Repayment ZAR .
Calculated over years at % with no deposit. Change Assumptions
Affordability Calculator | Bond Costs Calculator | Bond Repayment Calculator | Apply for a BondBond Calculator

Disclaimer: The estimates contained on this webpage are provided for general information purposes and should be used as a guide only. While every effort is made to ensure the accuracy of the calculator, RE/MAX of Southern Africa cannot be held liable for any loss or damage arising directly or indirectly from the use of this calculator, including any incorrect information generated by this calculator, and/or arising pursuant to your reliance on such information.
Property description
The suburb of Glencairn has seen its full-title residential properties grow in value at a cumulative 43% in the five years between 2021 and 2026 (median price per square metre, based on transfers through the Deeds Office). And with the prestigious Tintswalo Group's multimillion-rand development of the luxurious Tintswalo Summer House Hotel and Summer Terraces townhouses at the entrance to Glencairn, the suburb has an even stronger appeal among investors today.
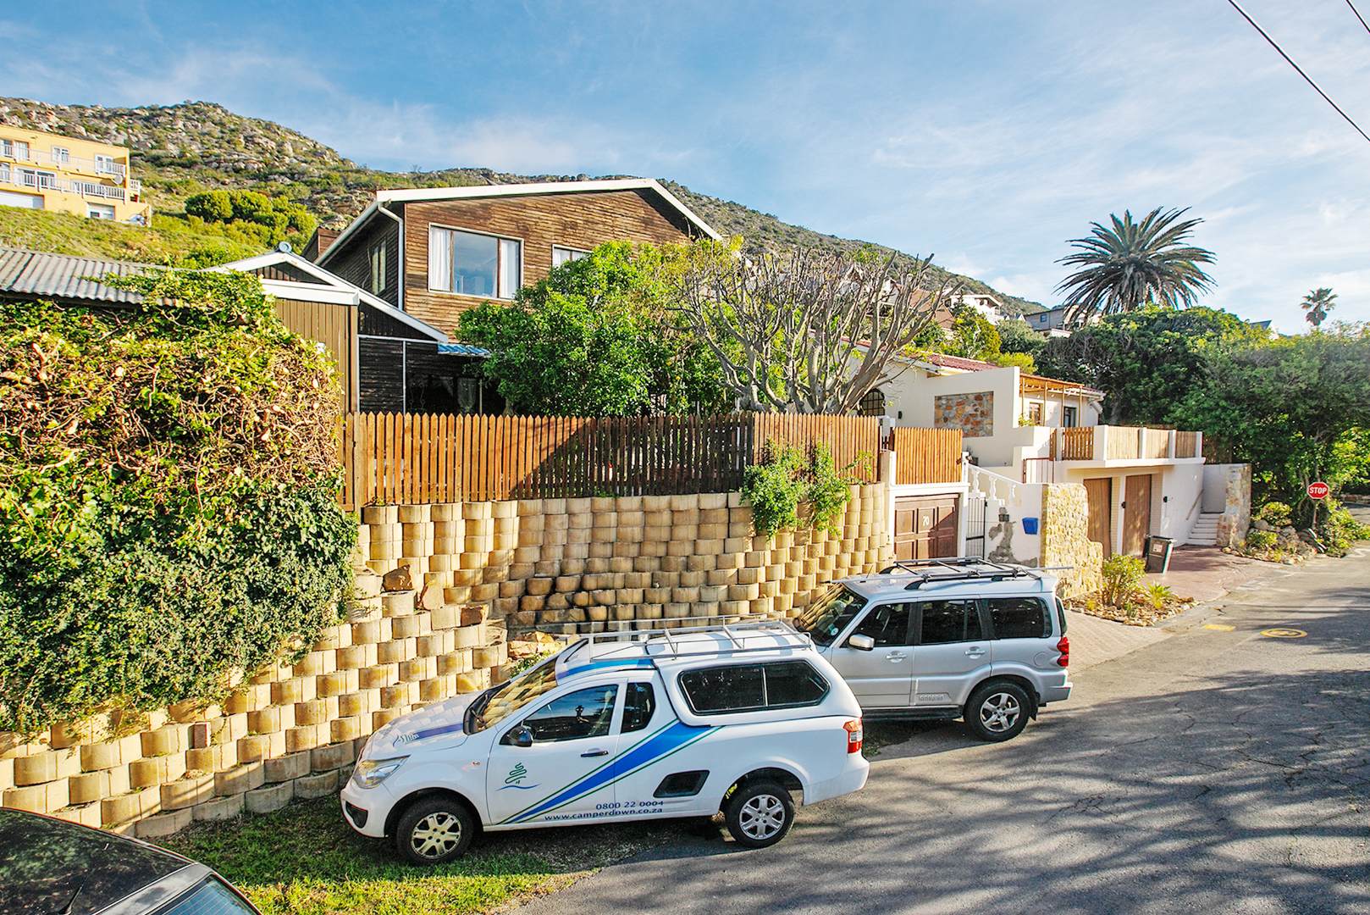
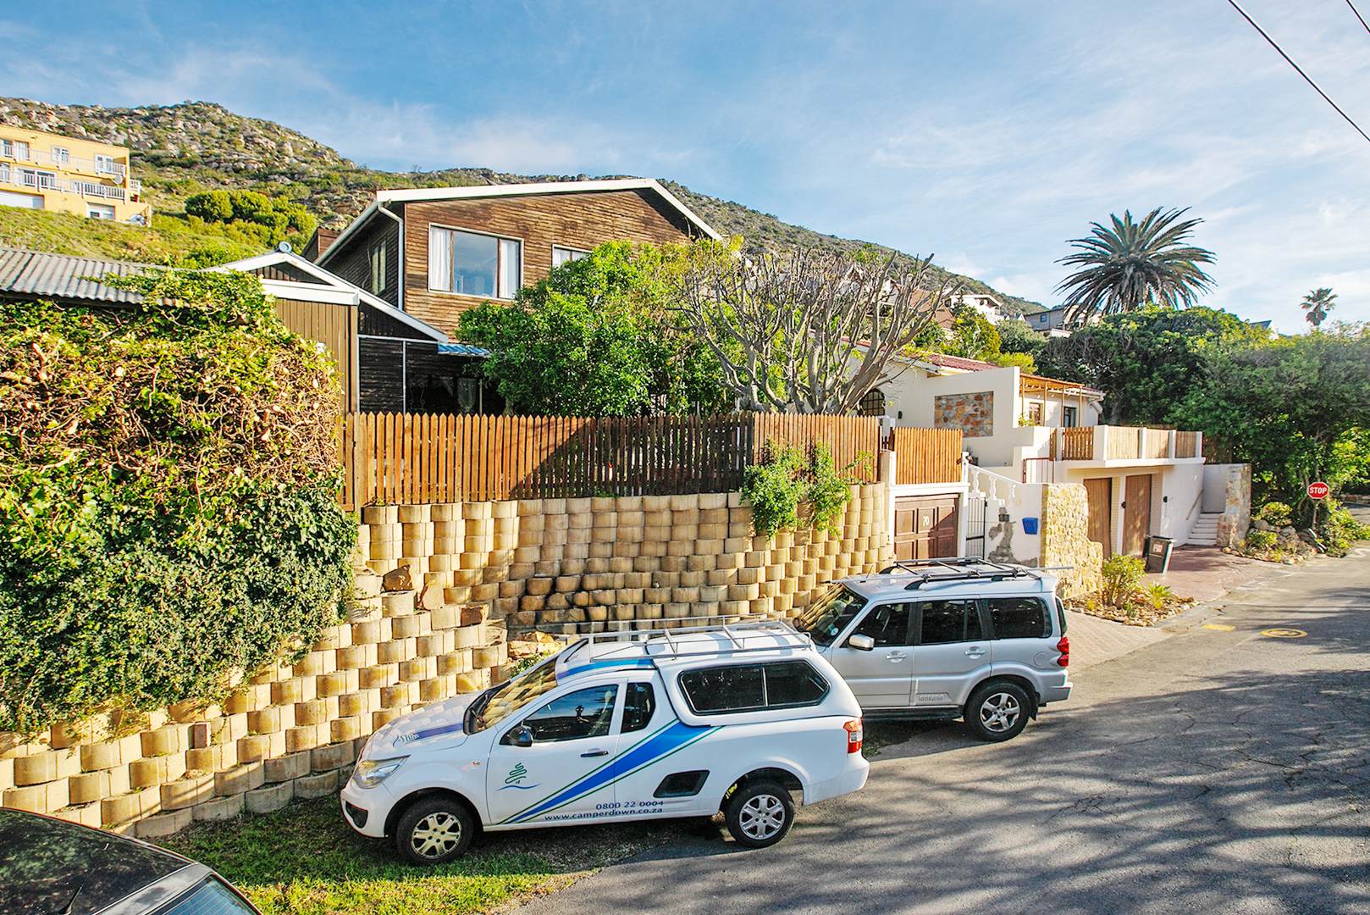
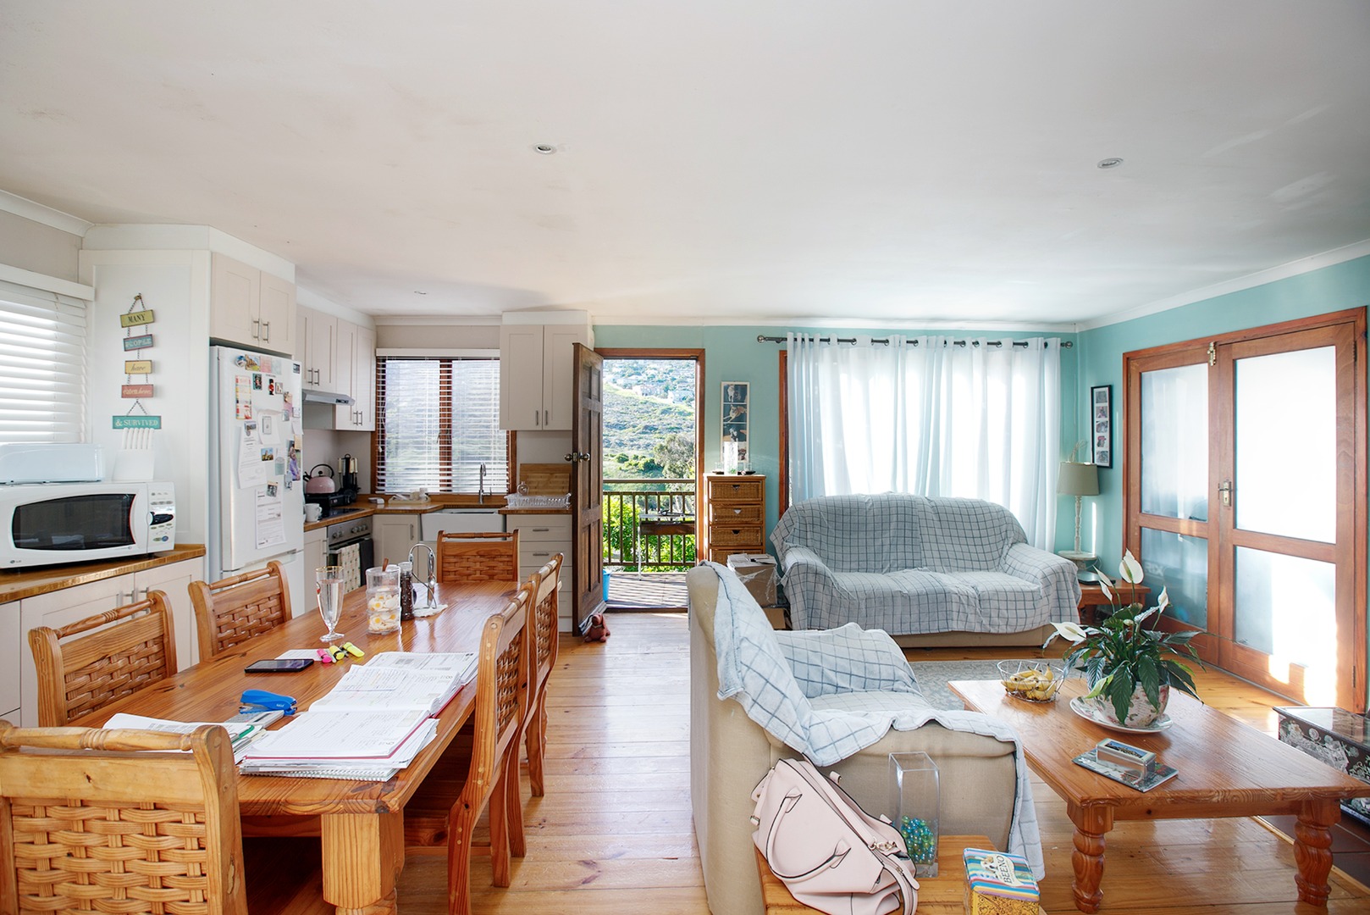
REMAX Unlimited is proud to offer an opportunity to buy into this desirable suburb. The property on offer, in Forrest Way, comprises a main house and two flatlets, providing a variety of options and versatility of property usage for the owner.
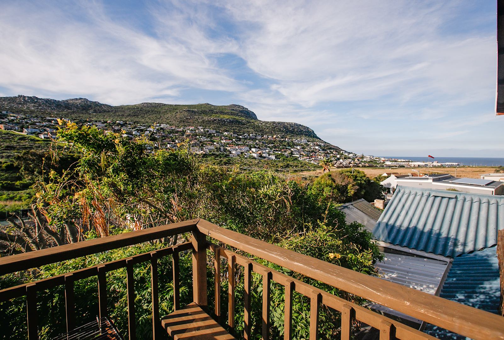
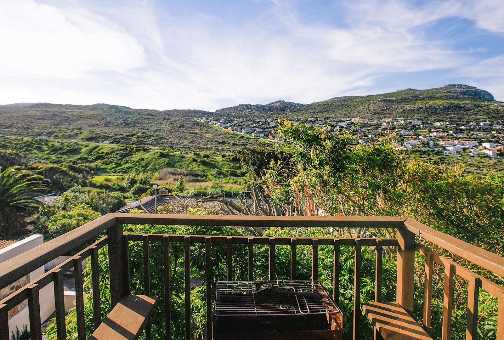
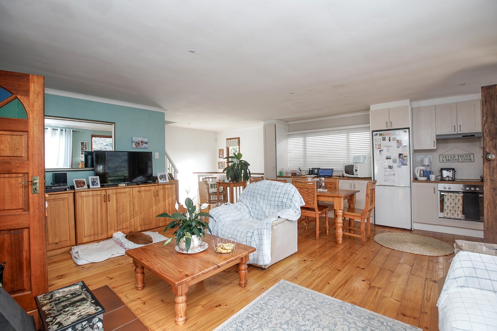
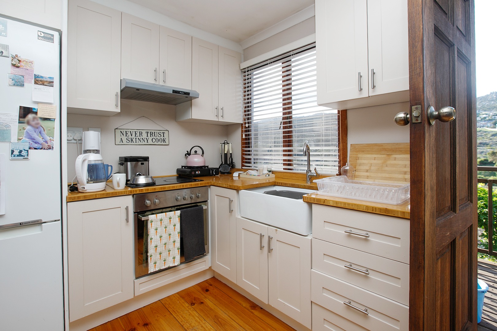
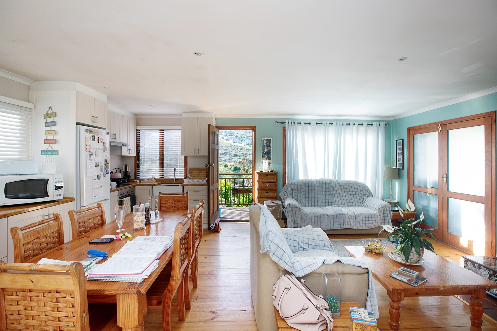
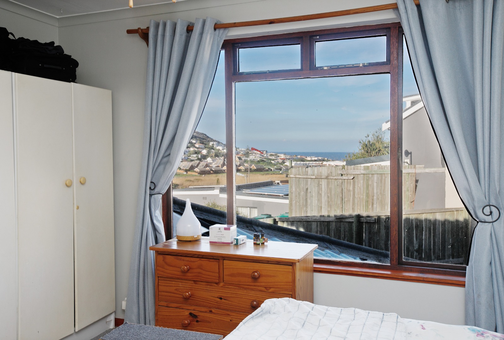
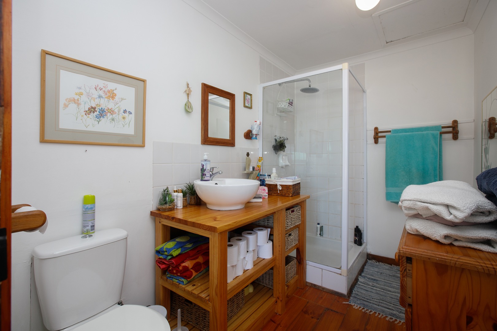
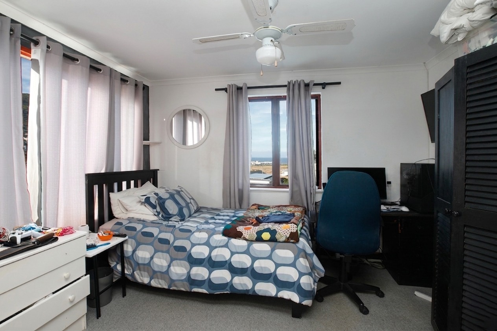
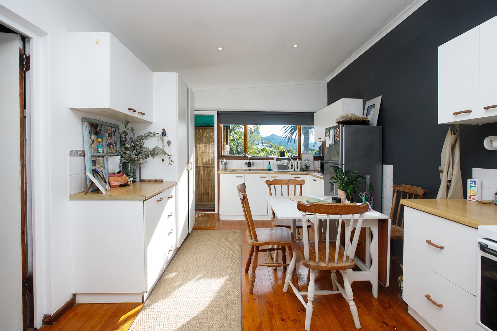
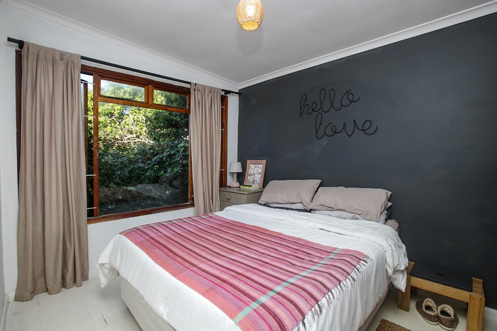
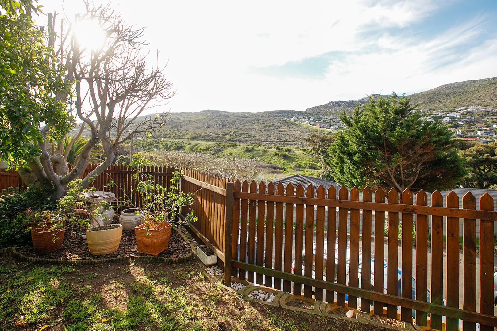
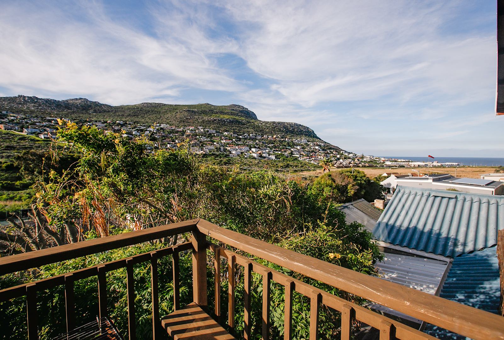
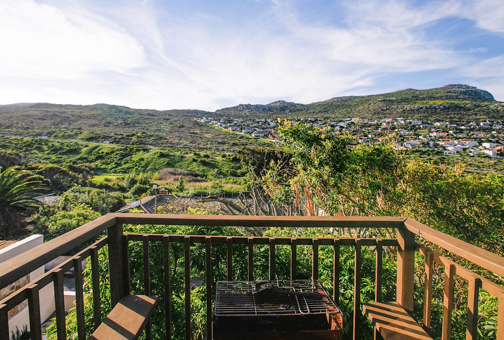
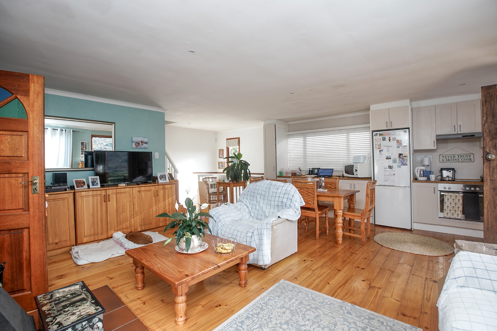
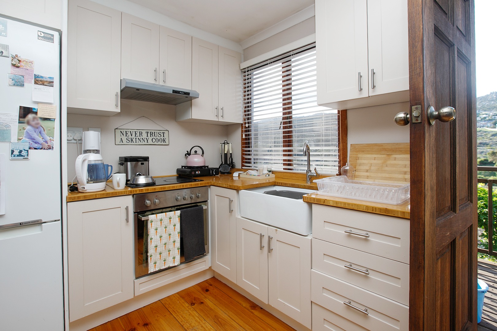
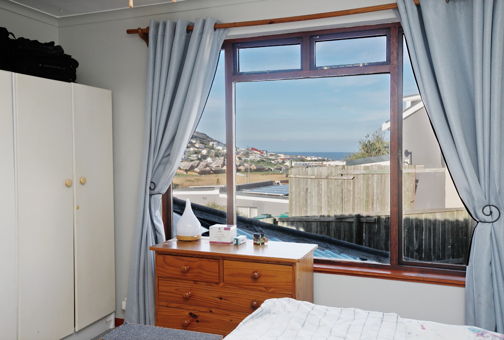
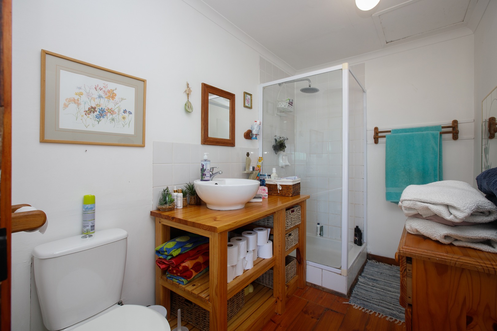
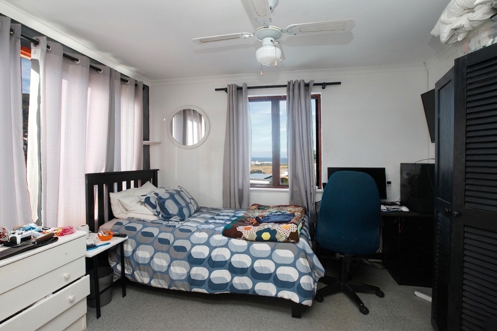
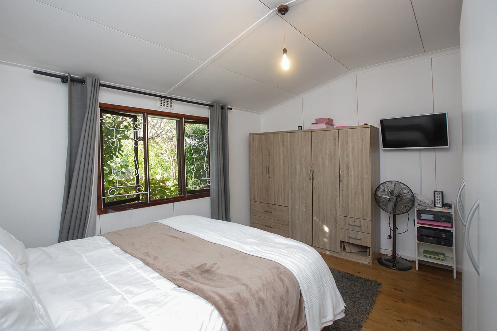
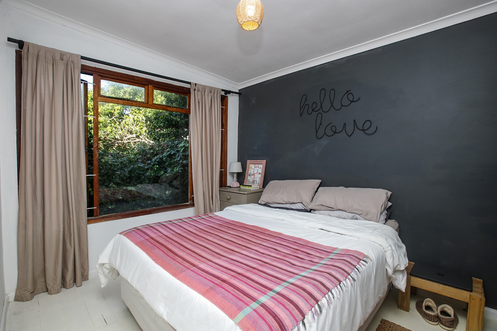
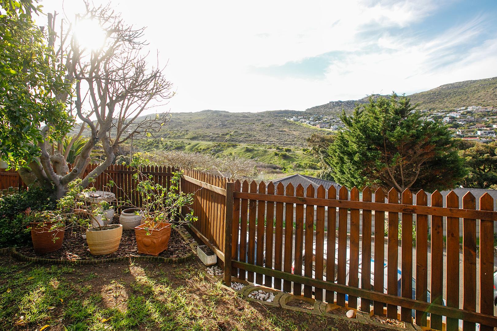
In the double-storey main house, both bedrooms offer a sea view to wake up to, while the balcony off the kitchen and dining room area provides sweeping mountain views. The main house has two bathrooms with showers, with one en-suite to the main bedroom.
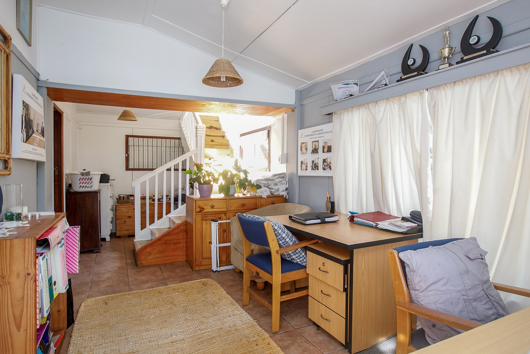
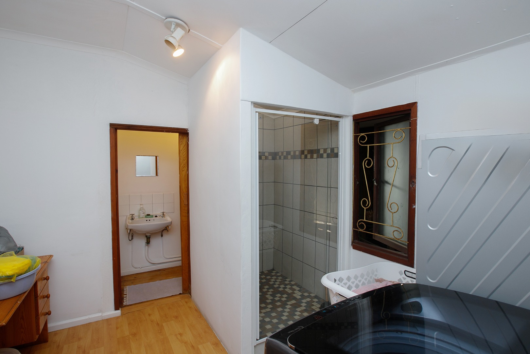
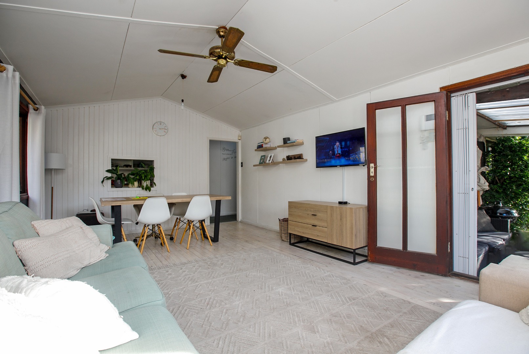
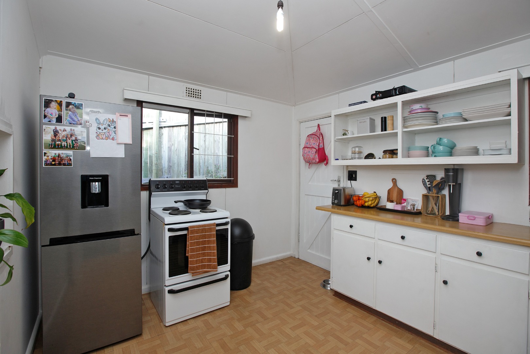
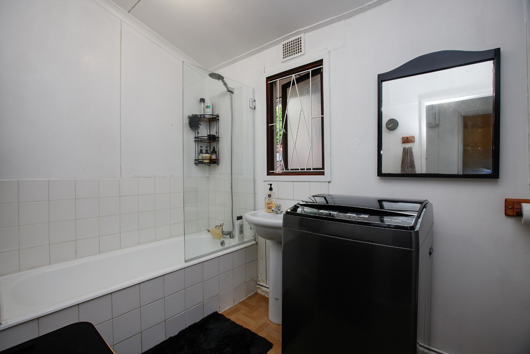
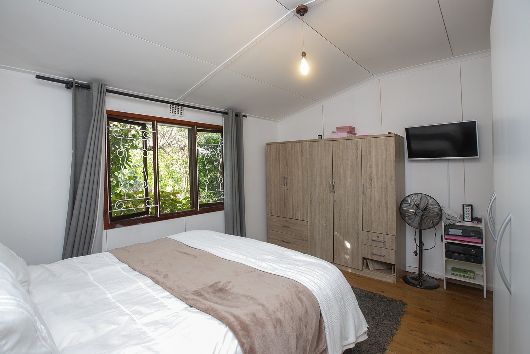
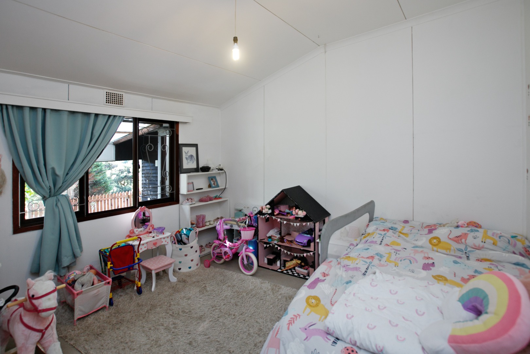
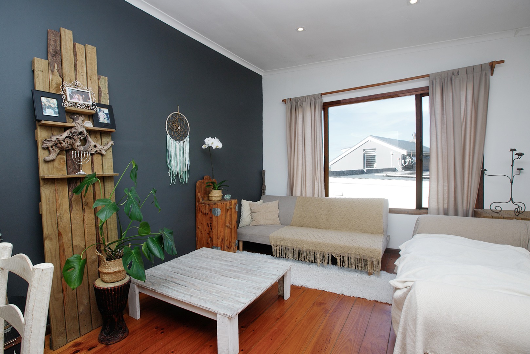
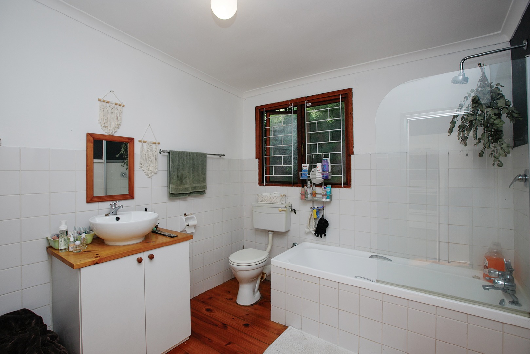
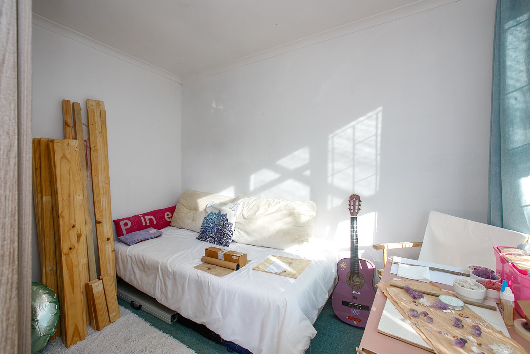
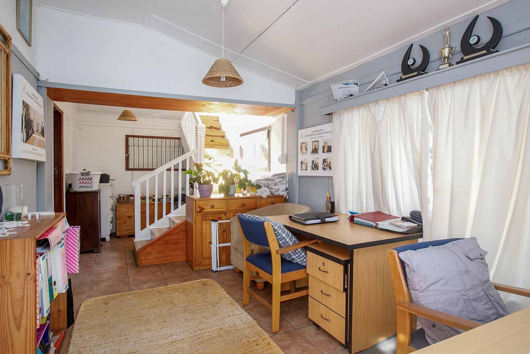
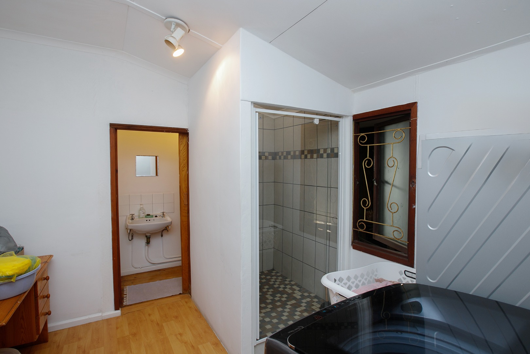
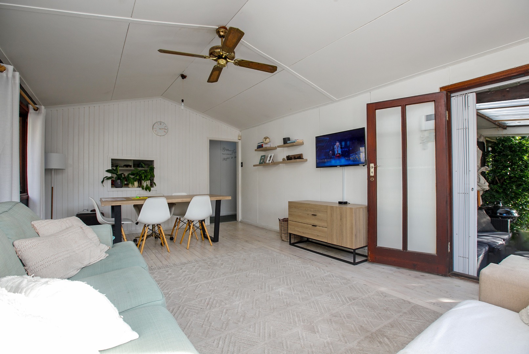
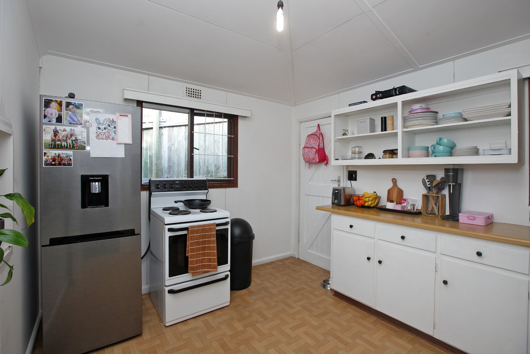
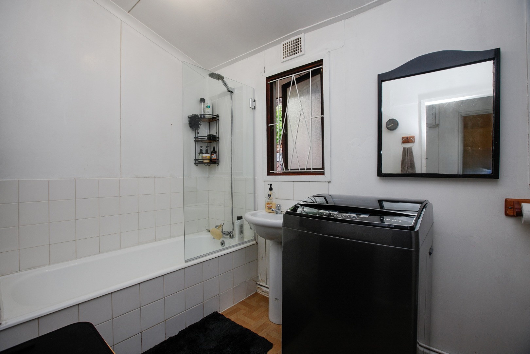
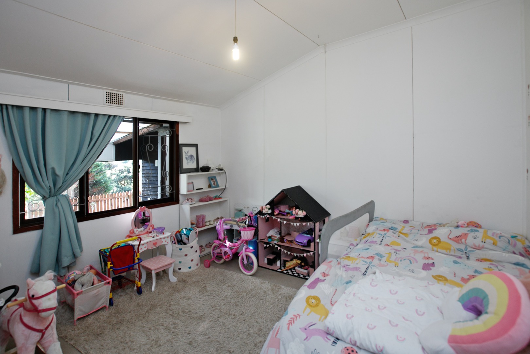
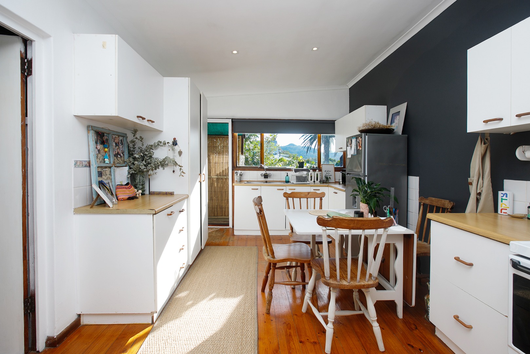
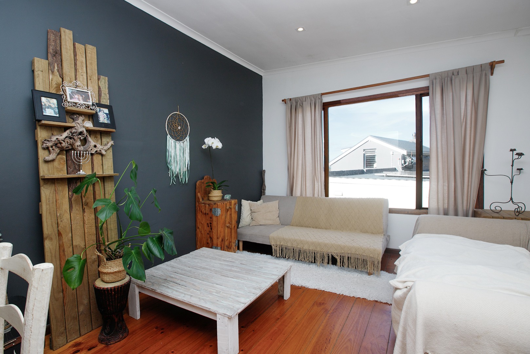
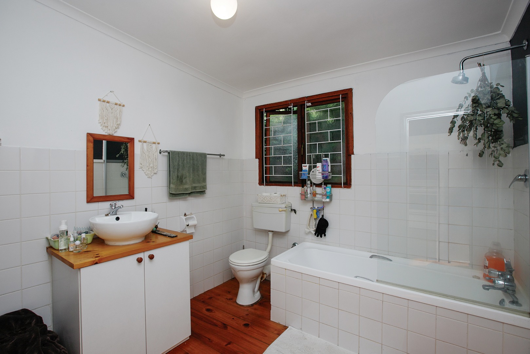
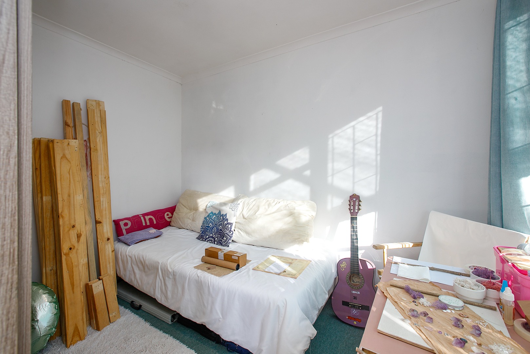
The flatlet off the main house features a kitchen and lounge area, a bathroom with a bathtub, a main bedroom, and a small bedroom that can be used as a home office or study. This flatlet can easily be incorporated back into the main house.
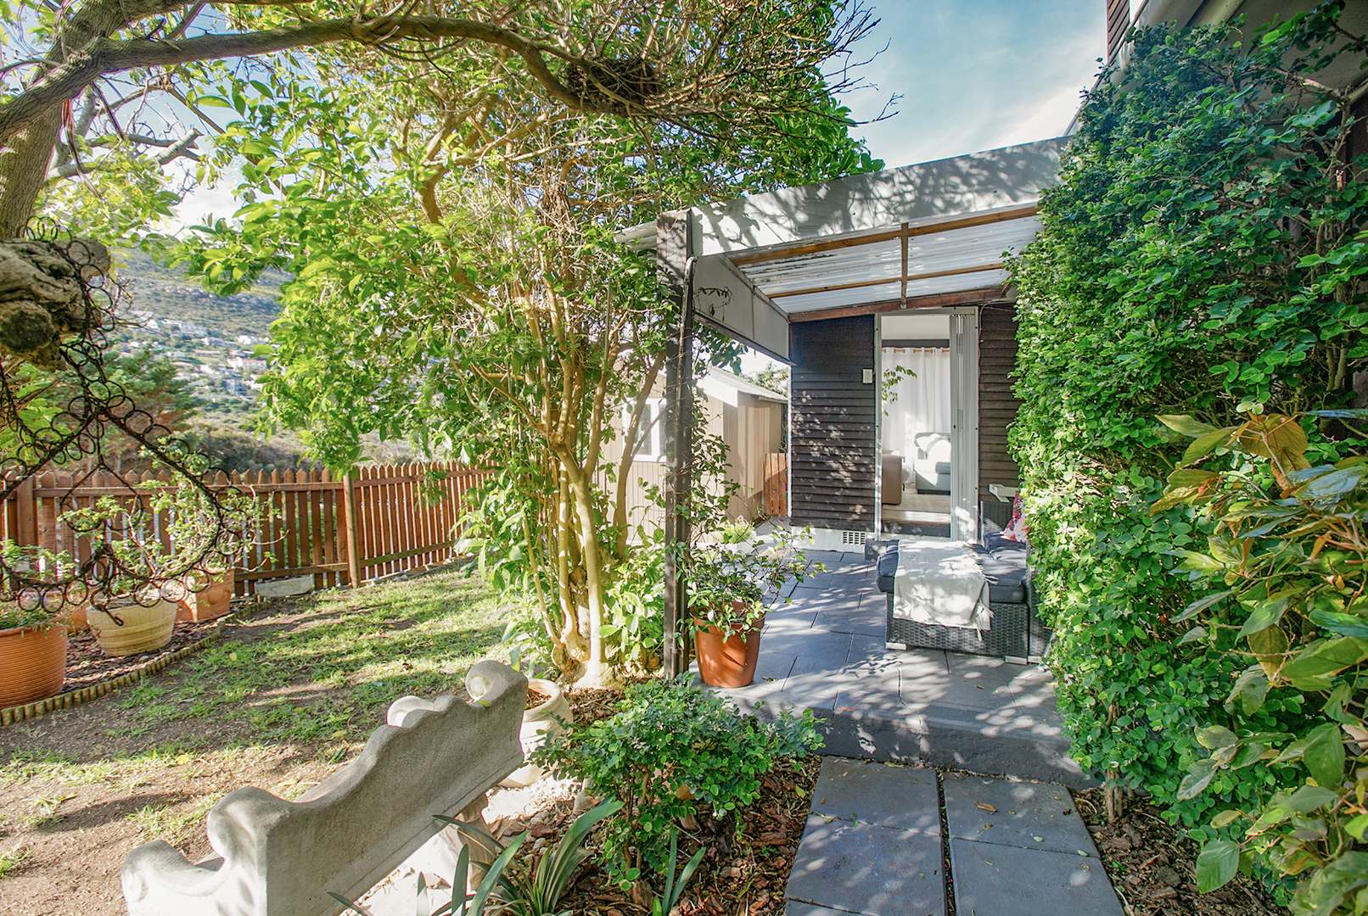
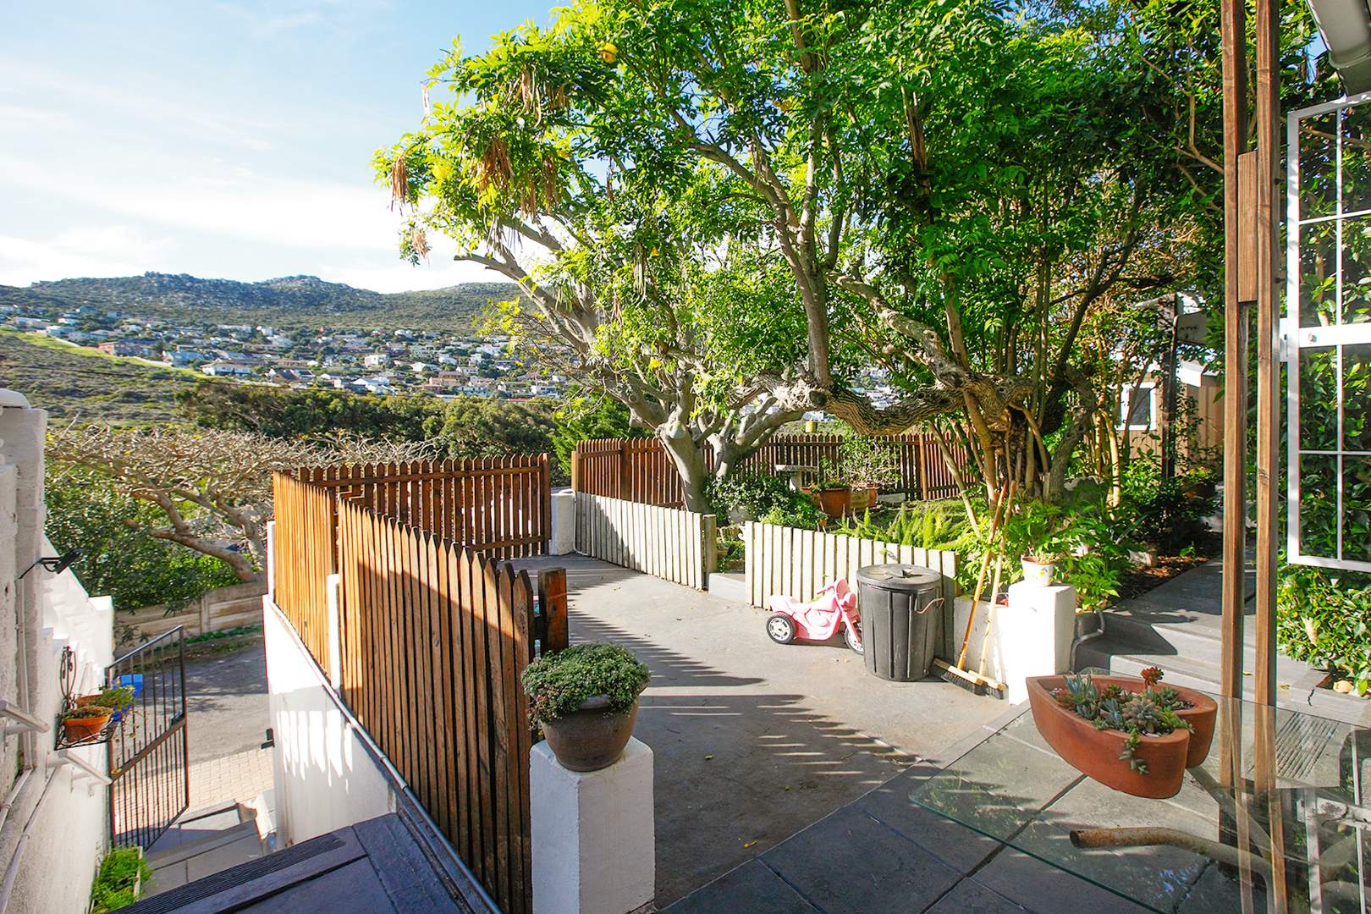
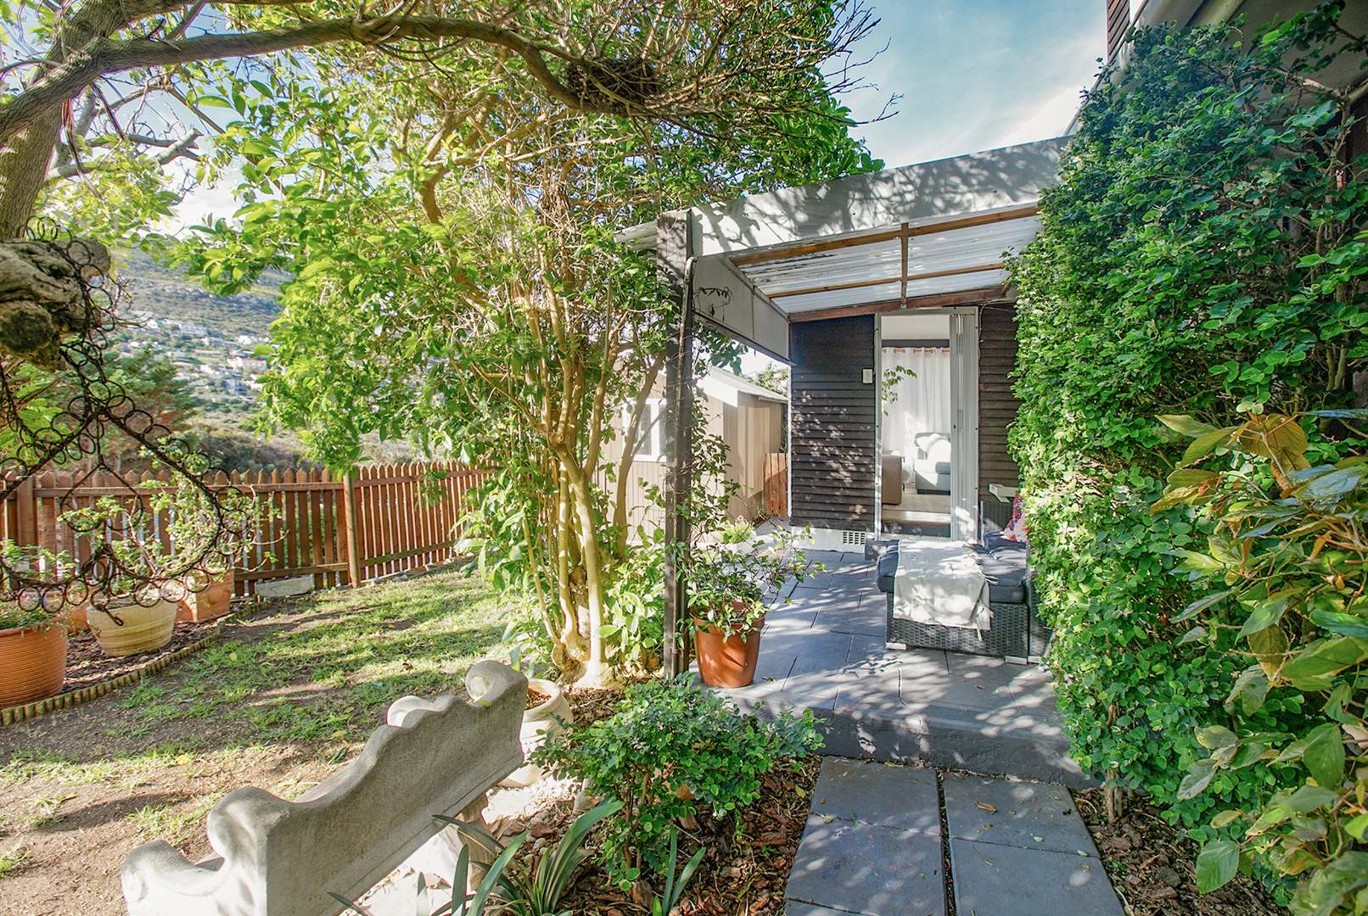
A second, independently built flatlet is situated at the bottom of the property and has its own private entrance and garden area. This flatlet offers a lounge, kitchen, two bedrooms and a bathroom with a bathtub.
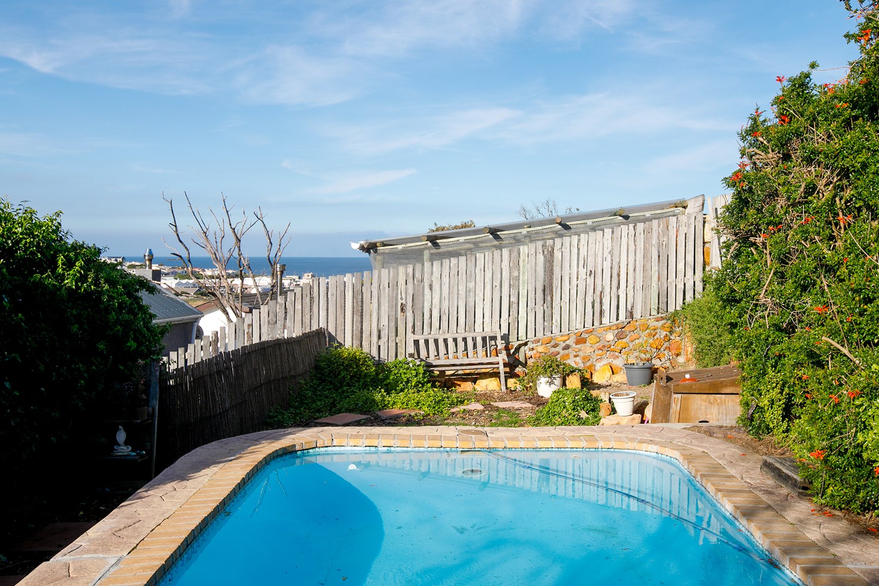
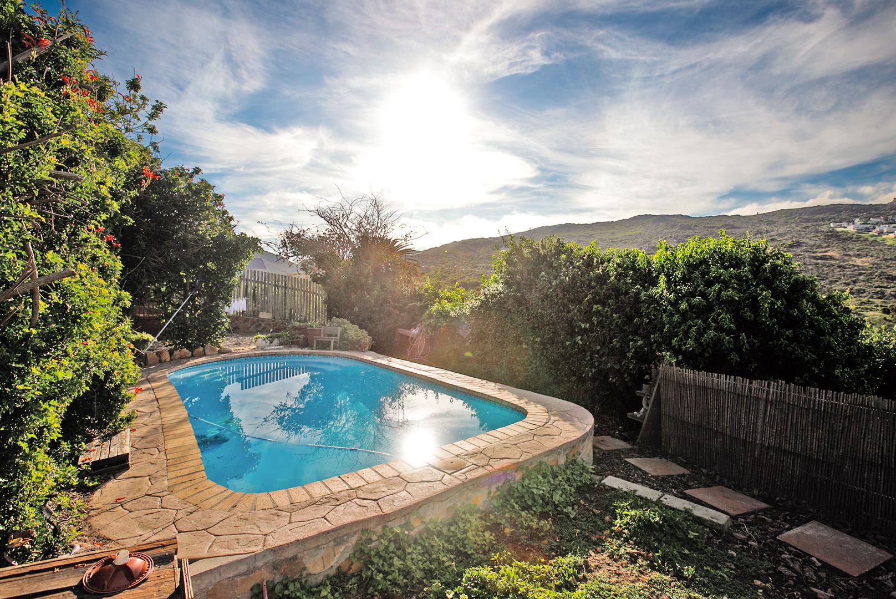
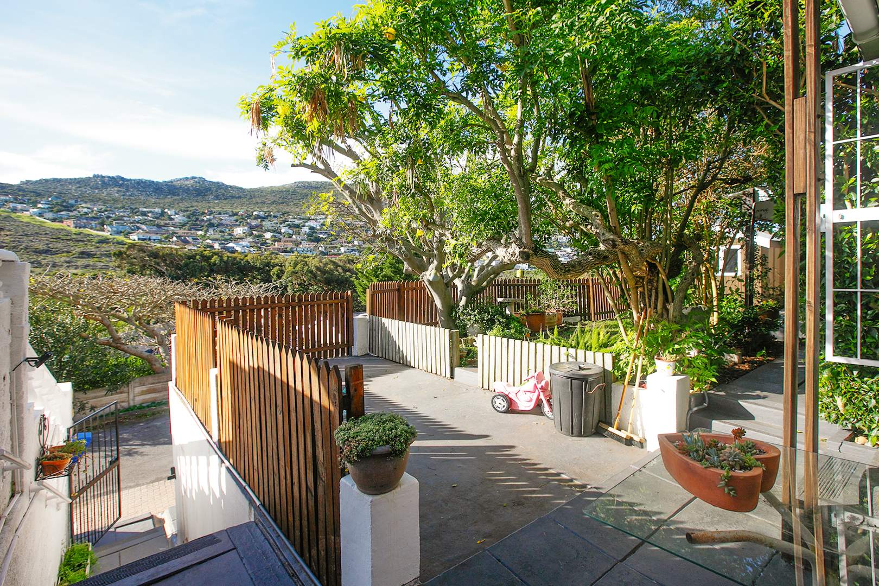
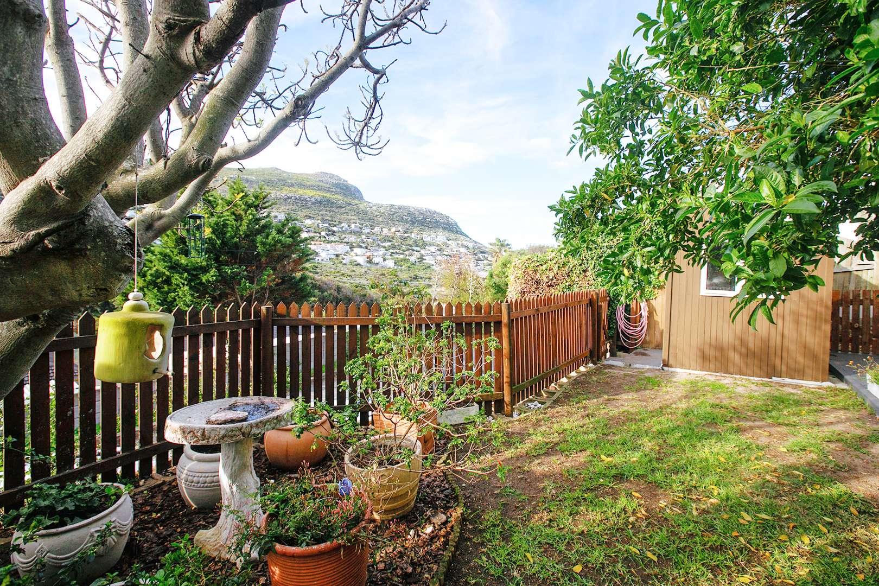
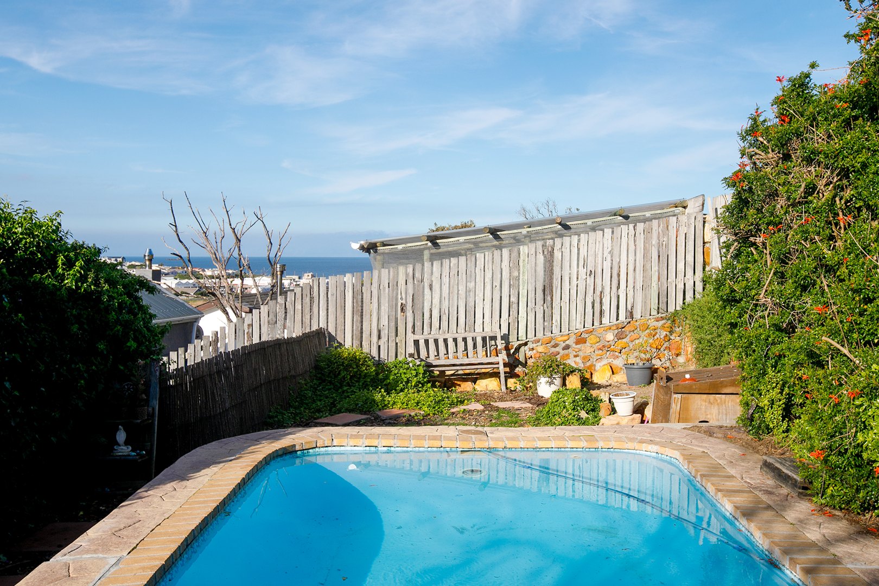
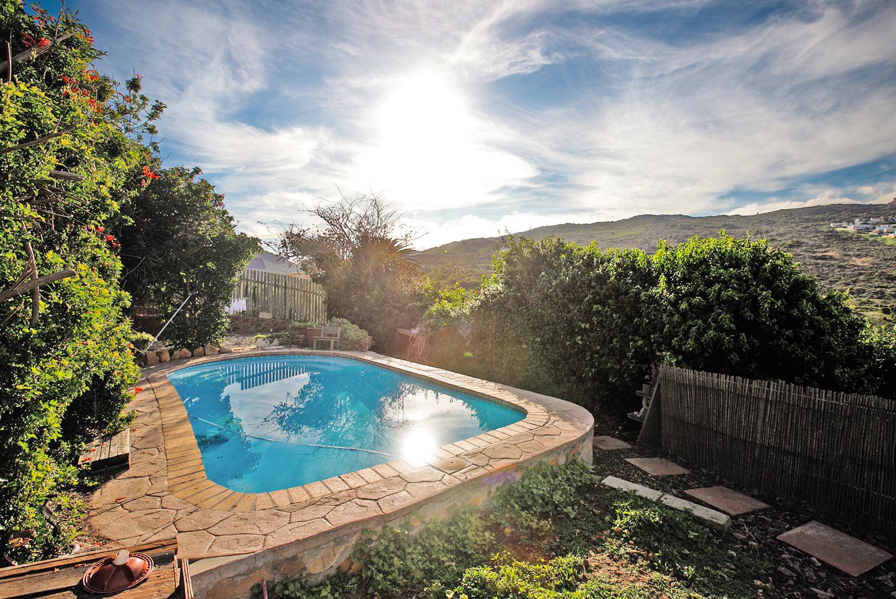
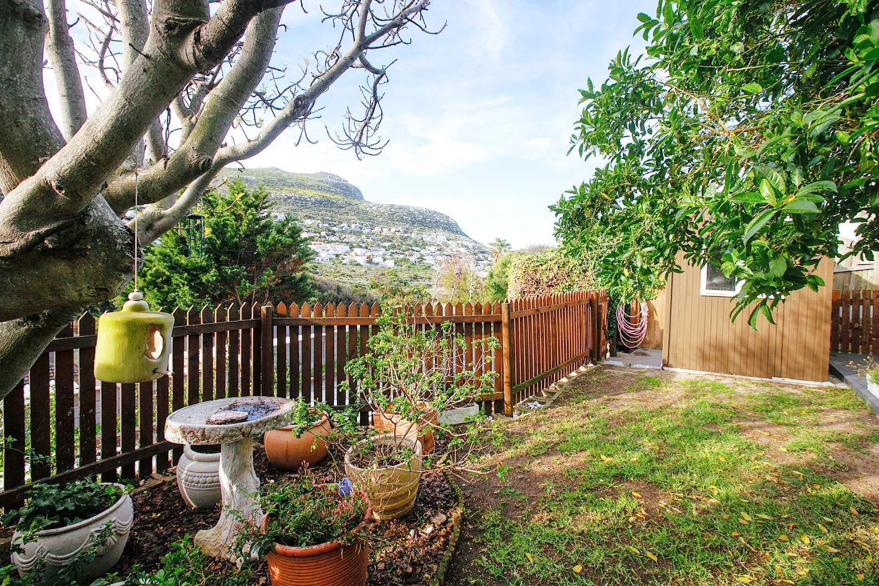
The garden at the top of the property has a lovely swimming pool and braai area with gorgeous views of the ocean.
The property also has a lock-up garage and a separate storeroom for storage.
Opportunities to buy into Glencairn do not come up often given the limited number of properties here and the desirability of the suburb. Contact us today to view this must-see opportunity.
Property Details
- 6 Bedrooms
- 1 Garages
- 1 Ensuite
- 3 Lounges
- 2 Dining Area
Property Features
- Balcony
- Patio
- Pool
- Storage
- Pets Allowed
- Access Gate
- Alarm
- Scenic View
- Sea View
| Bedrooms | 6 |
| Garages | 1 |
| Floor Area | 249 m2 |
| Erf Size | 546.0 m2 |