- 5
- 2
- 183 m2
Monthly Costs
Monthly Bond Repayment ZAR .
Calculated over years at % with no deposit. Change Assumptions
Affordability Calculator | Bond Costs Calculator | Bond Repayment Calculator | Apply for a BondBond Calculator

Disclaimer: The estimates contained on this webpage are provided for general information purposes and should be used as a guide only. While every effort is made to ensure the accuracy of the calculator, RE/MAX of Southern Africa cannot be held liable for any loss or damage arising directly or indirectly from the use of this calculator, including any incorrect information generated by this calculator, and/or arising pursuant to your reliance on such information.
Property description
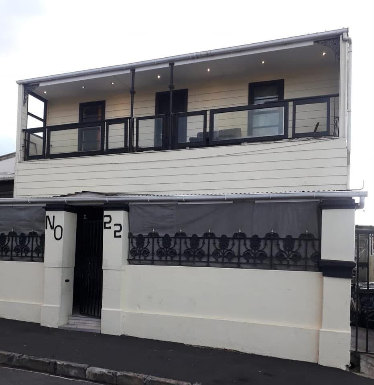
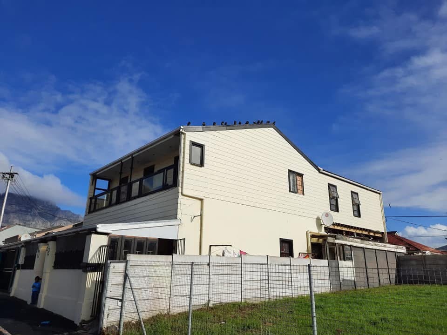
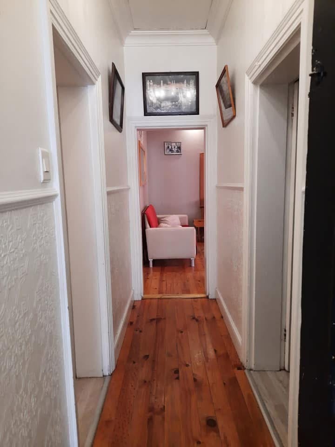
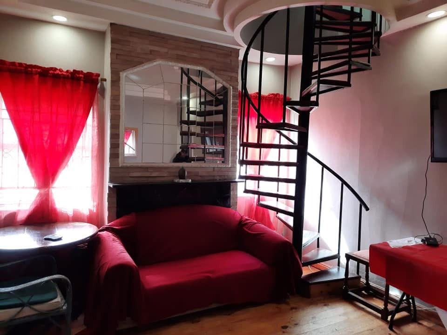
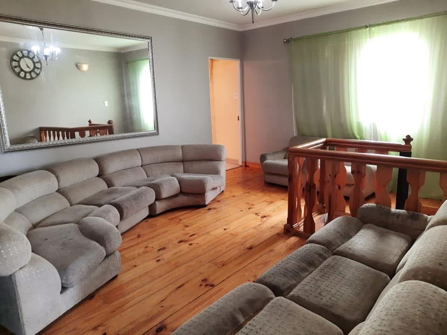
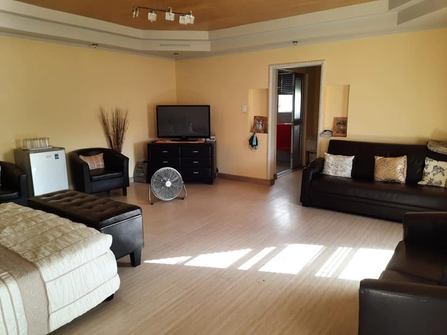
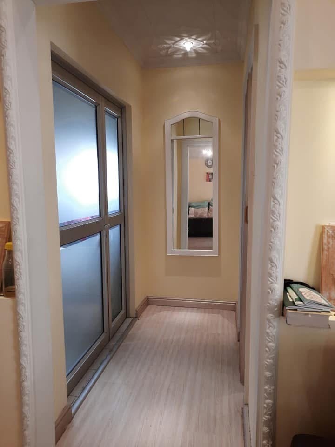
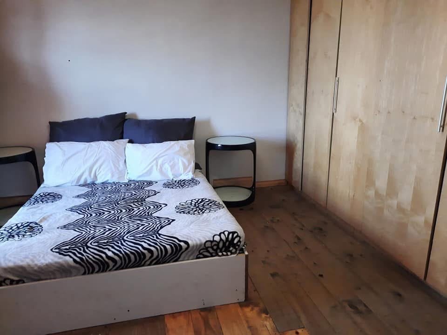
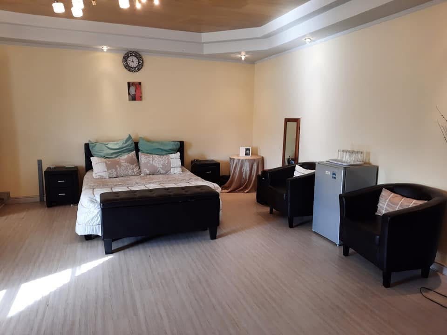
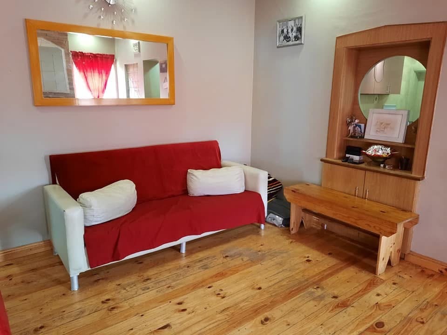
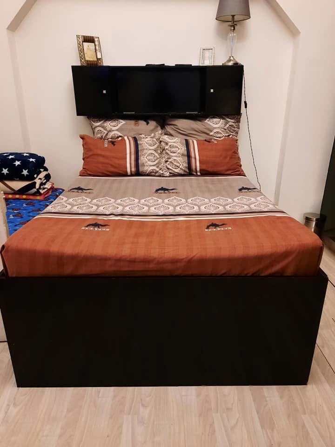
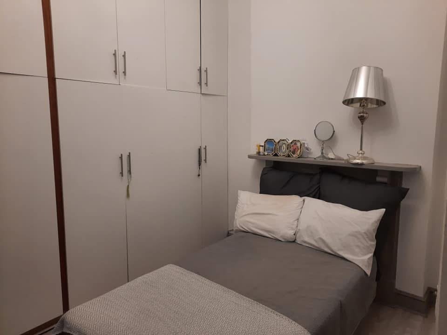
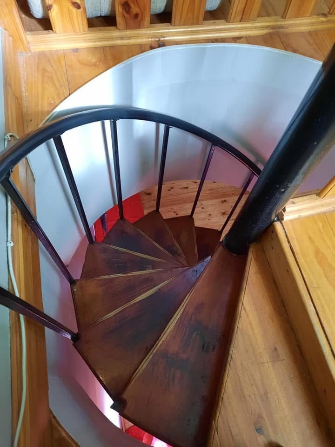
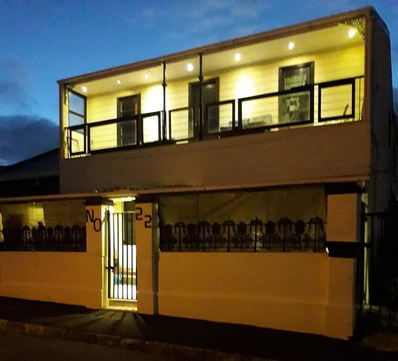
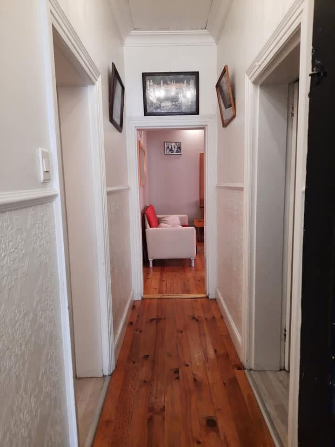
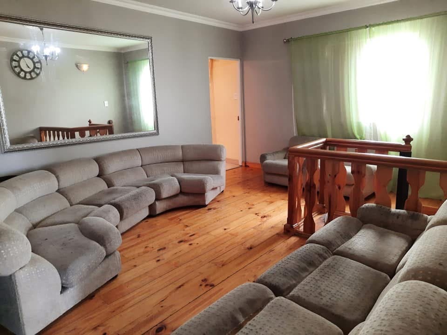
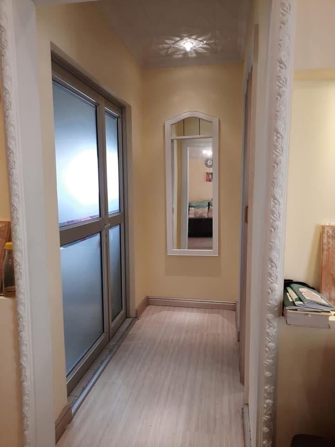
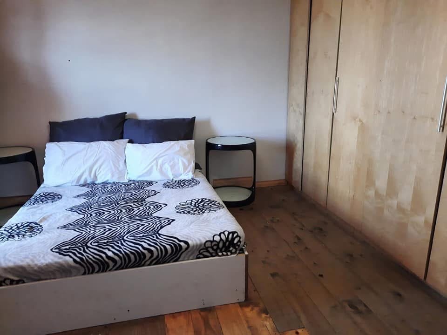
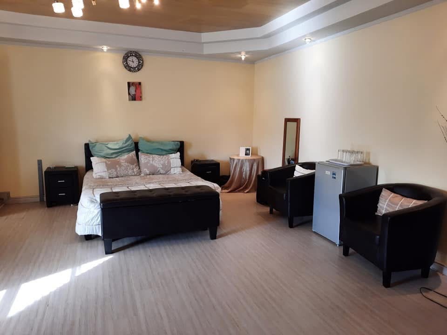
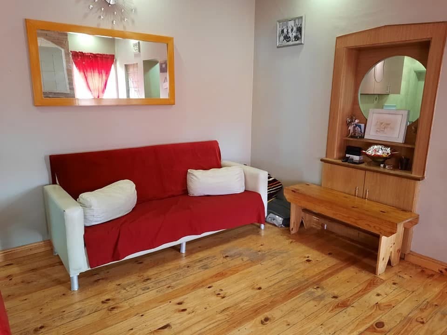
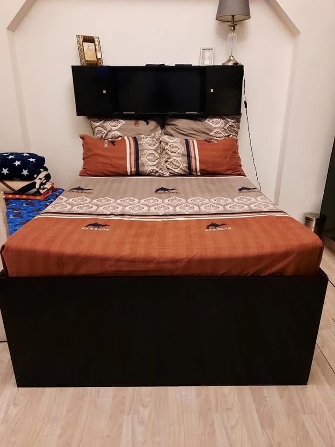
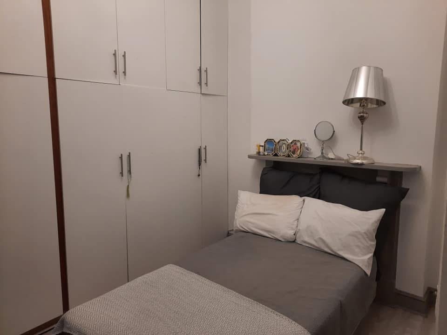
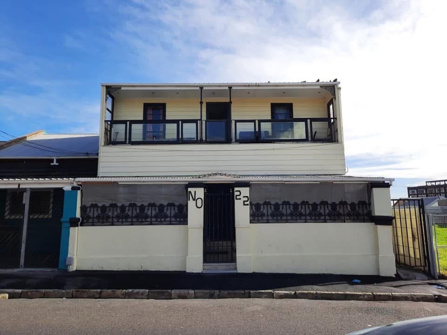
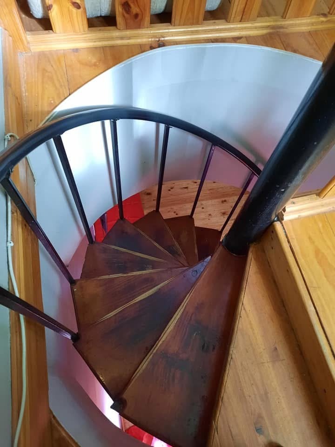
This semi-detached house in Woodstock offers comfortable living across 183 square metres. The property features five bedrooms and two bathrooms, providing flexible accommodation for families or those seeking additional space. Wooden flooring throughout the main living areas creates warmth and character, while the layout flows naturally between entertaining and private zones.
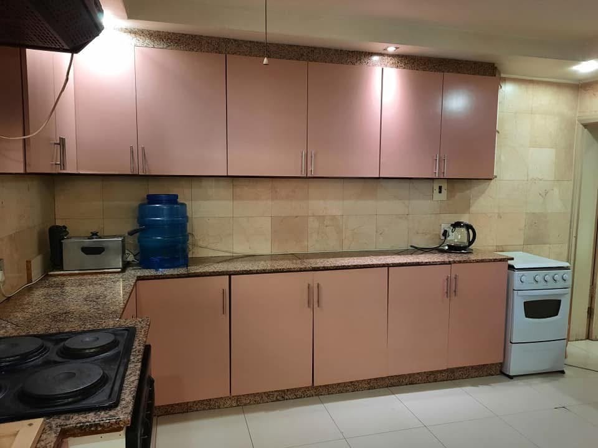
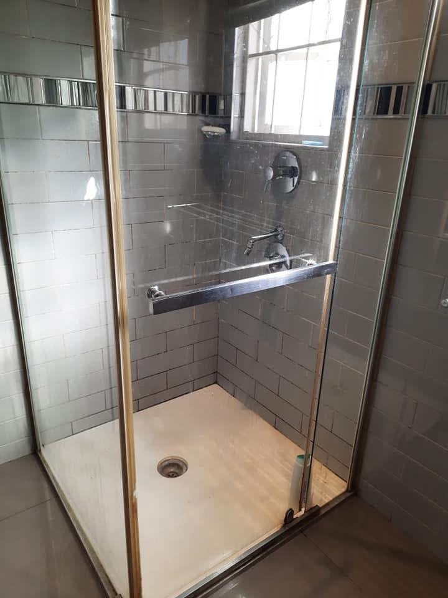
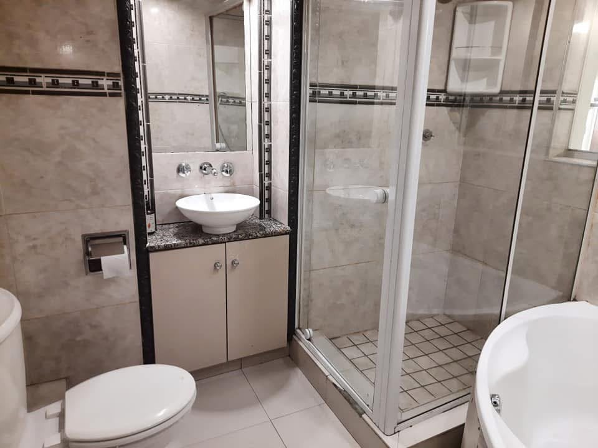
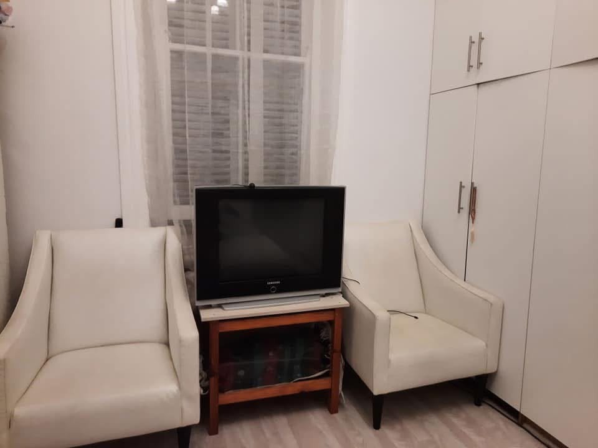
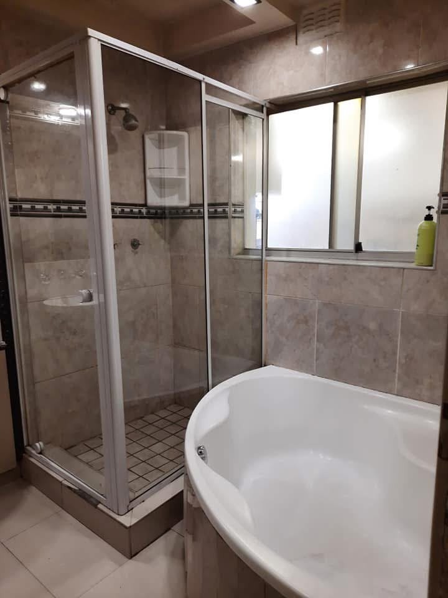
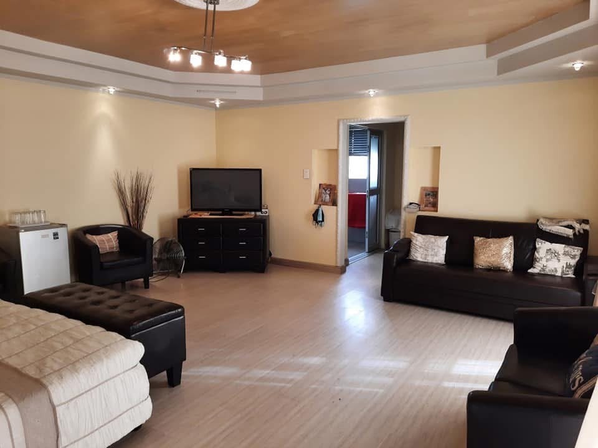
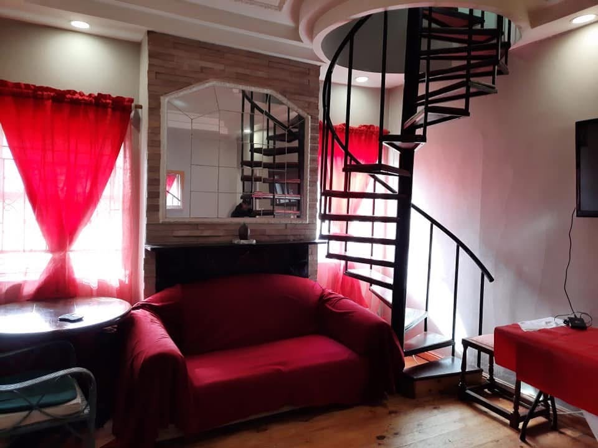
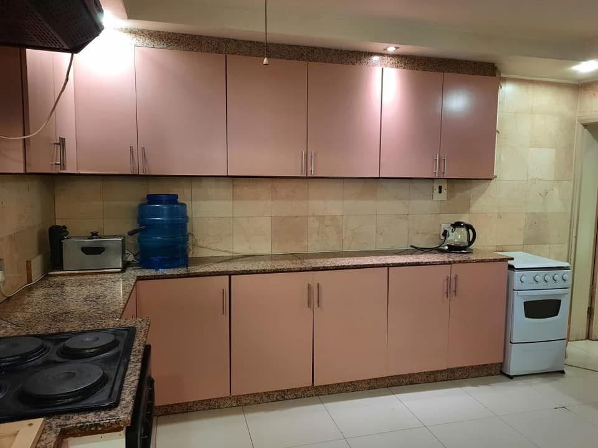
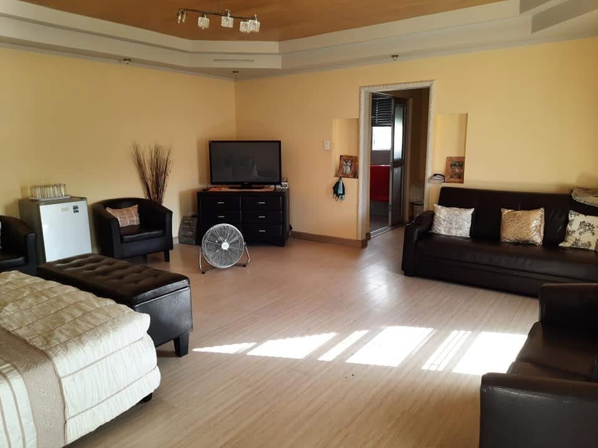
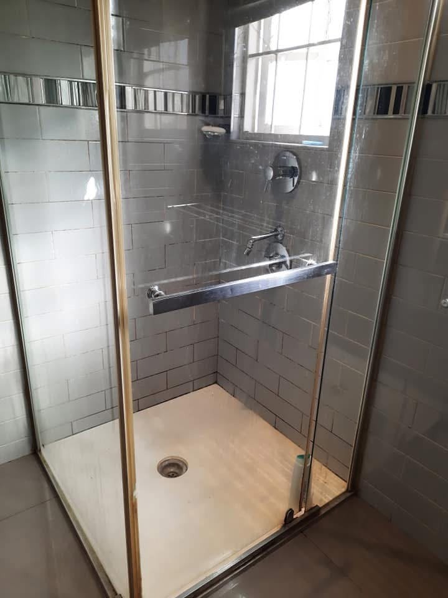
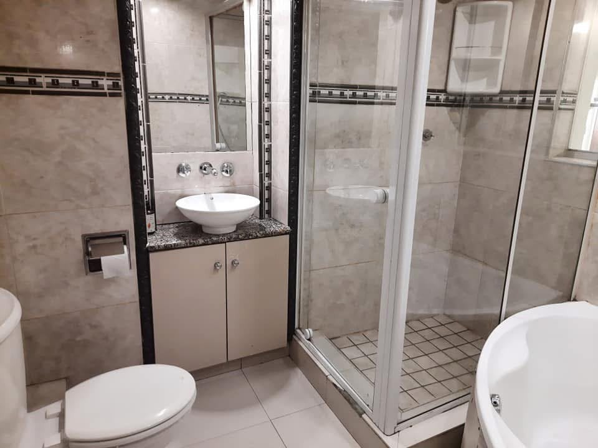
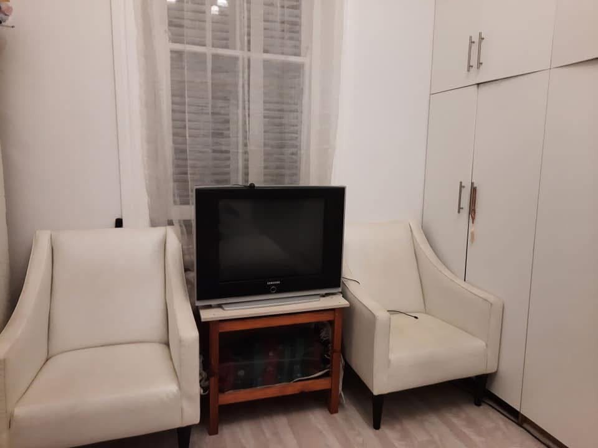
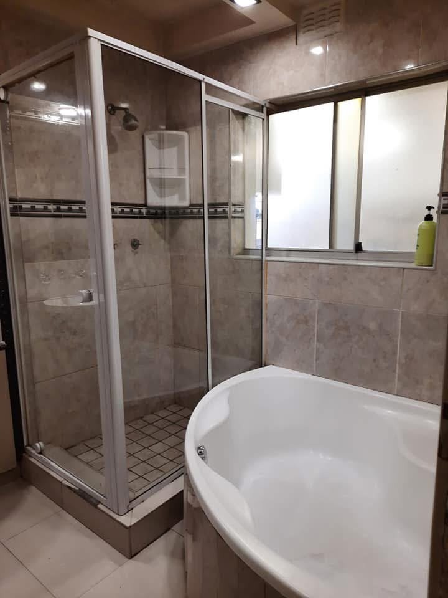
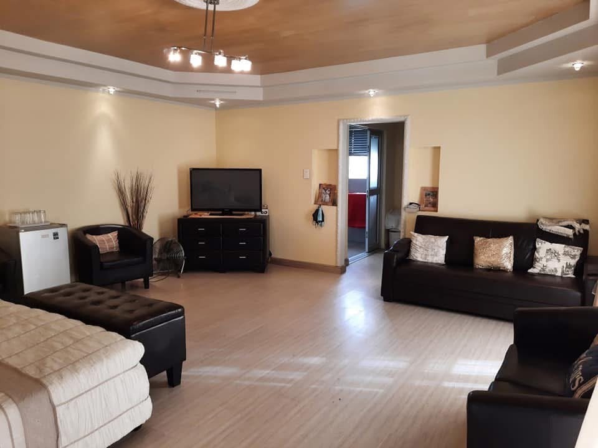
The home includes two lounges, allowing separate spaces for relaxation and entertainment. The kitchen is well-appointed with fitted cabinetry and granite countertops, equipped with an electric stove and ample storage. A modern shower enclosure with tiled finishes serves the main bathroom, ensuring practical daily functionality. Natural light floods through multiple windows, enhancing the bright, airy feel of the interior spaces.
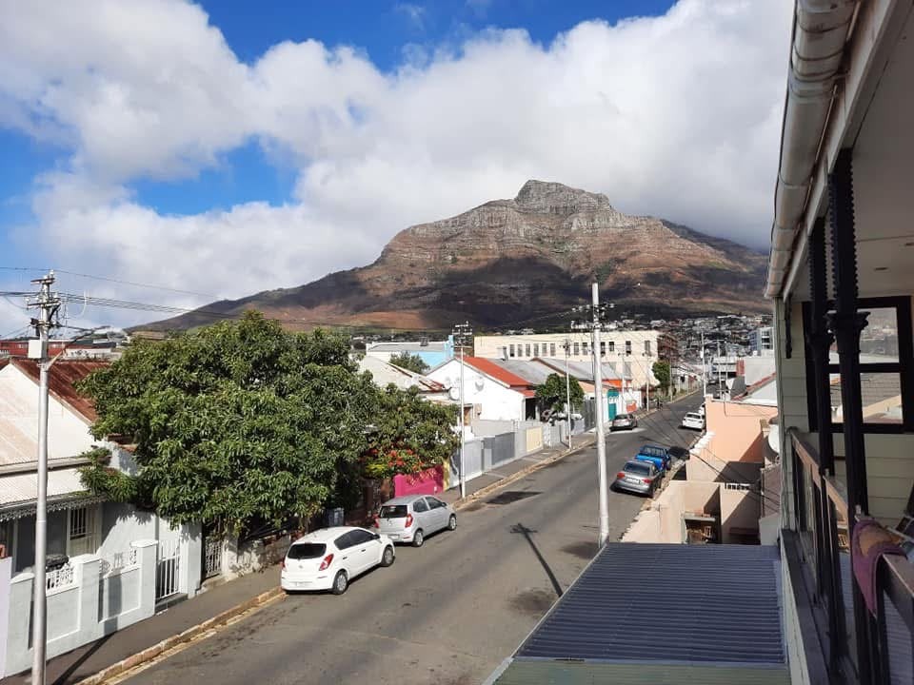
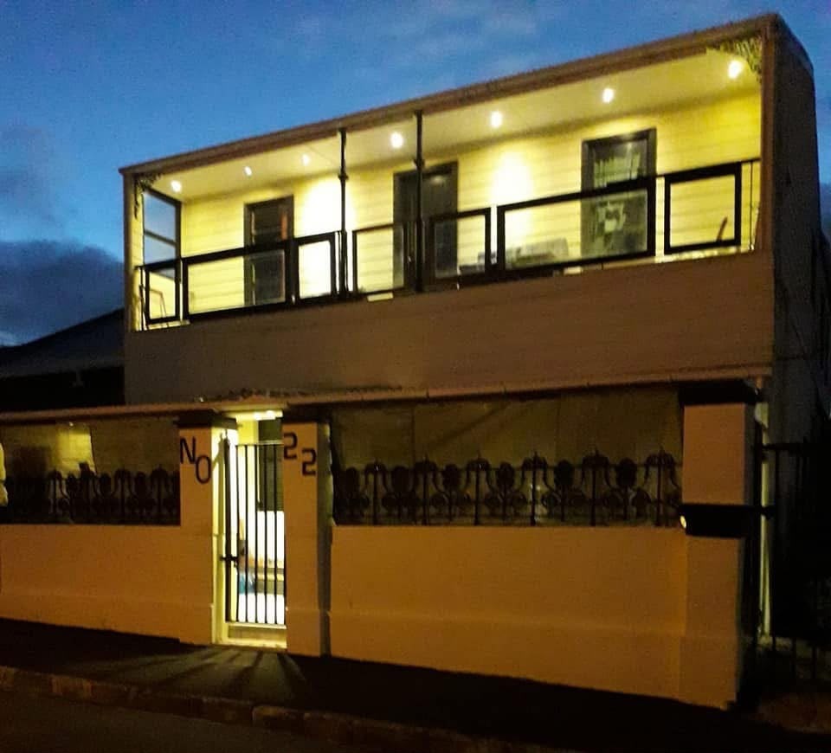
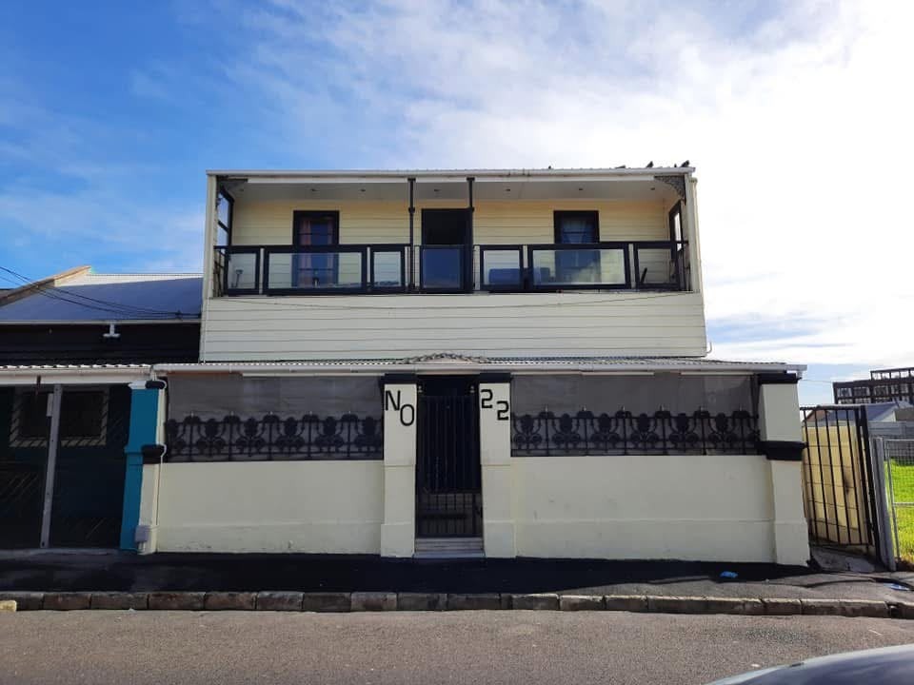
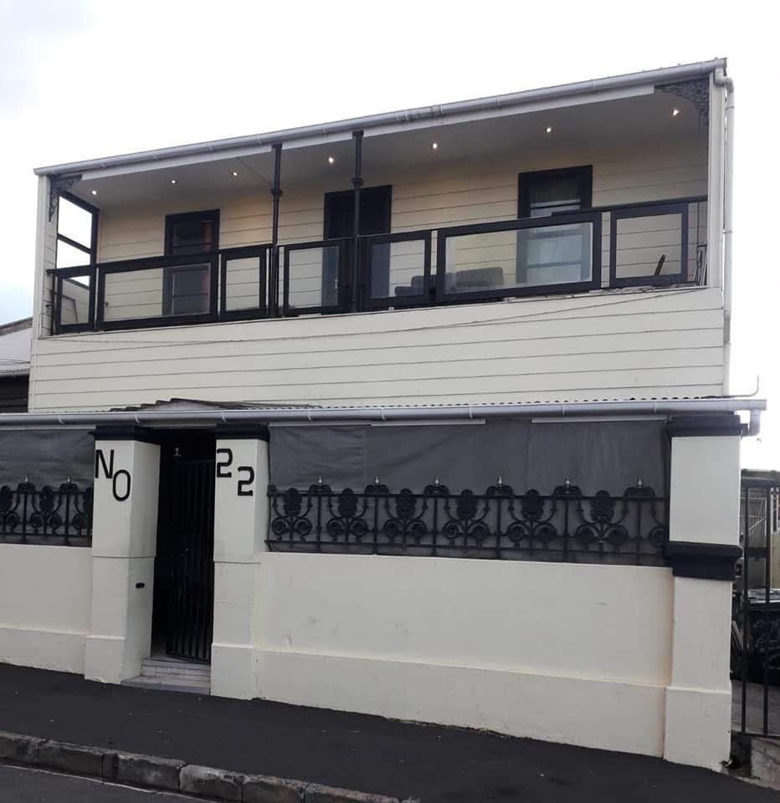
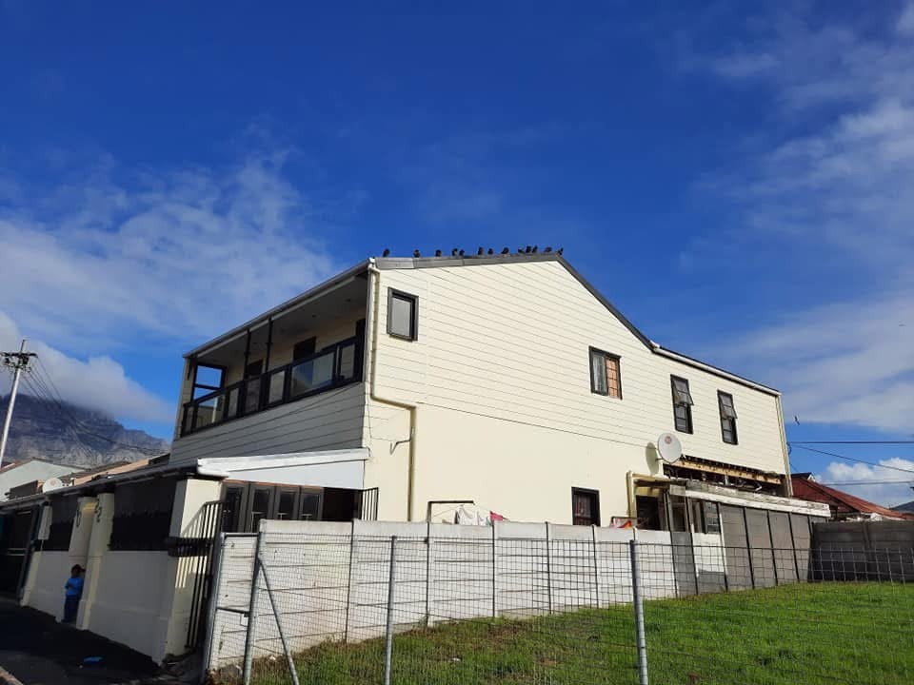
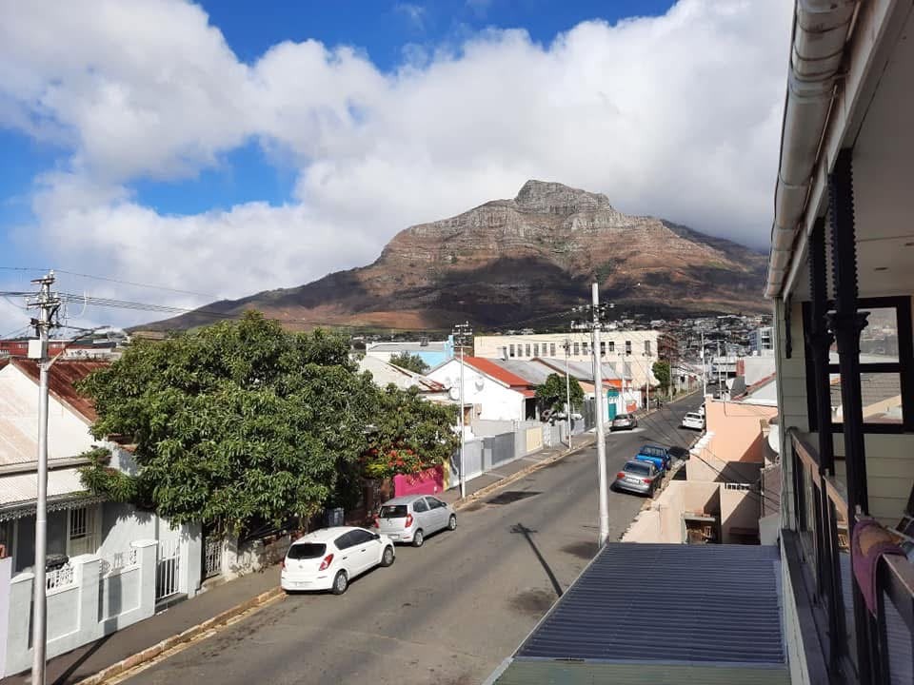
Outdoor living is supported by a balcony area and partially fenced grounds, creating a secure environment for families and pets. The property includes one parking space and benefits from an access gate for added security. Situated in Woodstock, this semi-detached residence offers suburban living with flexible accommodation options.
Key Features
Five bedrooms, two bathrooms
Two separate lounges
Granite-topped kitchen with storage
Wooden flooring throughout
Balcony and partially fenced grounds
One parking space
Access gate and pet-friendly
Contact us today to arrange a viewing.
Property Details
- 5 Bedrooms
- 2 Bathrooms
- 2 Lounges
Property Features
- Balcony
- Pets Allowed
- Access Gate
| Bedrooms | 5 |
| Bathrooms | 2 |
| Floor Area | 183 m2 |