- 3
- 2
- 1
- 140 m2
- 113.0 m2
On Show
- Sat 14 Nov, 10:00 am - 12:00 pm
Monthly Costs
Monthly Bond Repayment ZAR .
Calculated over years at % with no deposit. Change Assumptions
Affordability Calculator | Bond Costs Calculator | Bond Repayment Calculator | Apply for a BondBond Calculator

Disclaimer: The estimates contained on this webpage are provided for general information purposes and should be used as a guide only. While every effort is made to ensure the accuracy of the calculator, RE/MAX of Southern Africa cannot be held liable for any loss or damage arising directly or indirectly from the use of this calculator, including any incorrect information generated by this calculator, and/or arising pursuant to your reliance on such information.
Mun. Rates & Taxes: ZAR 2700.00
Property description
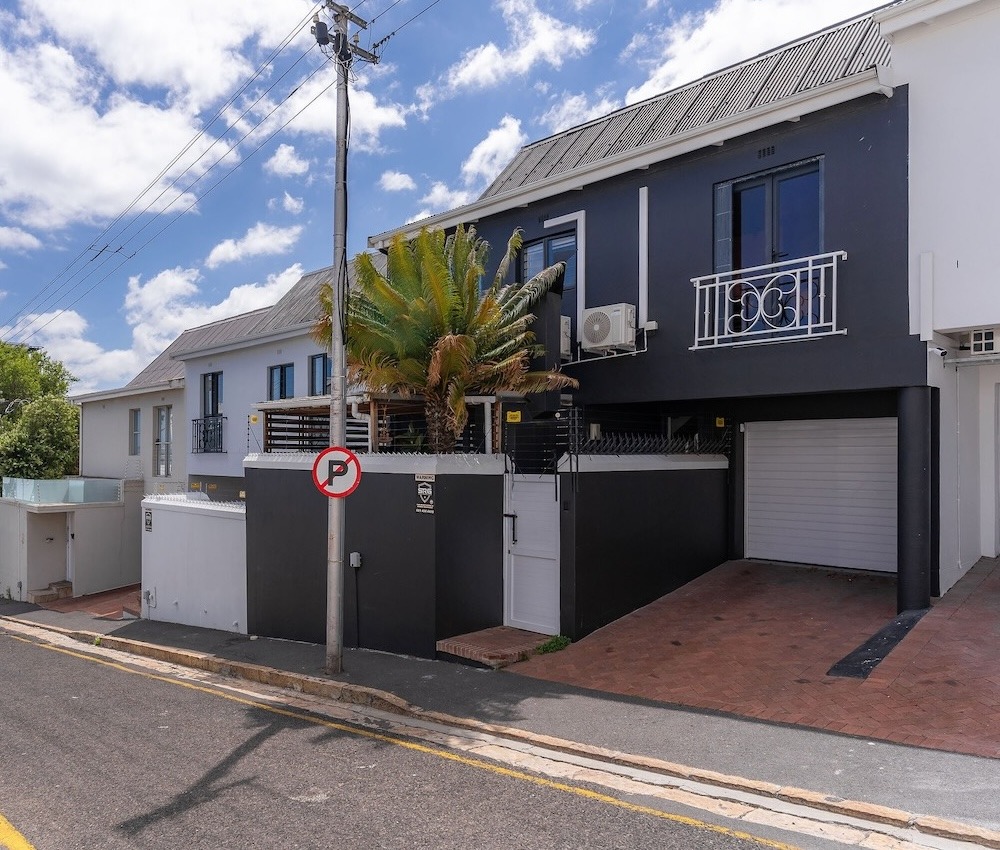
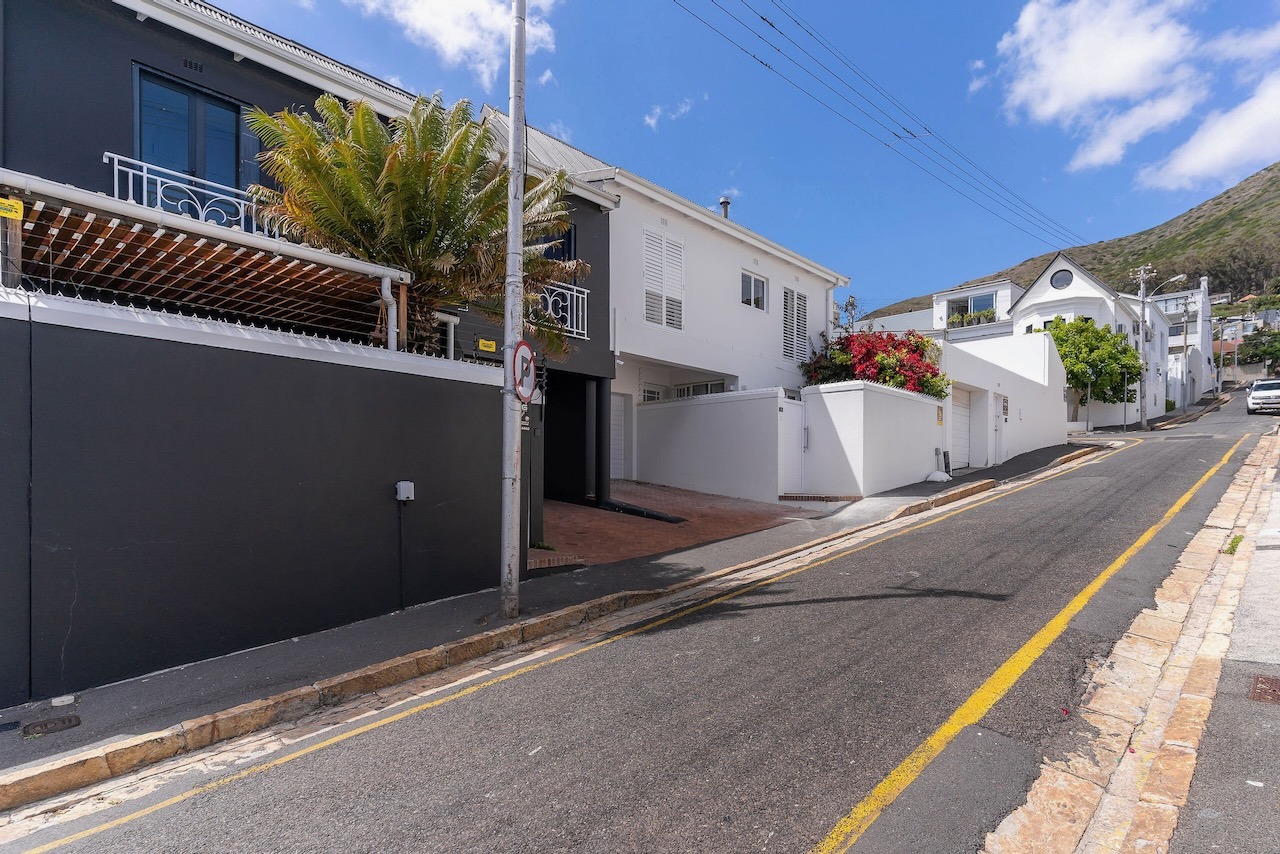
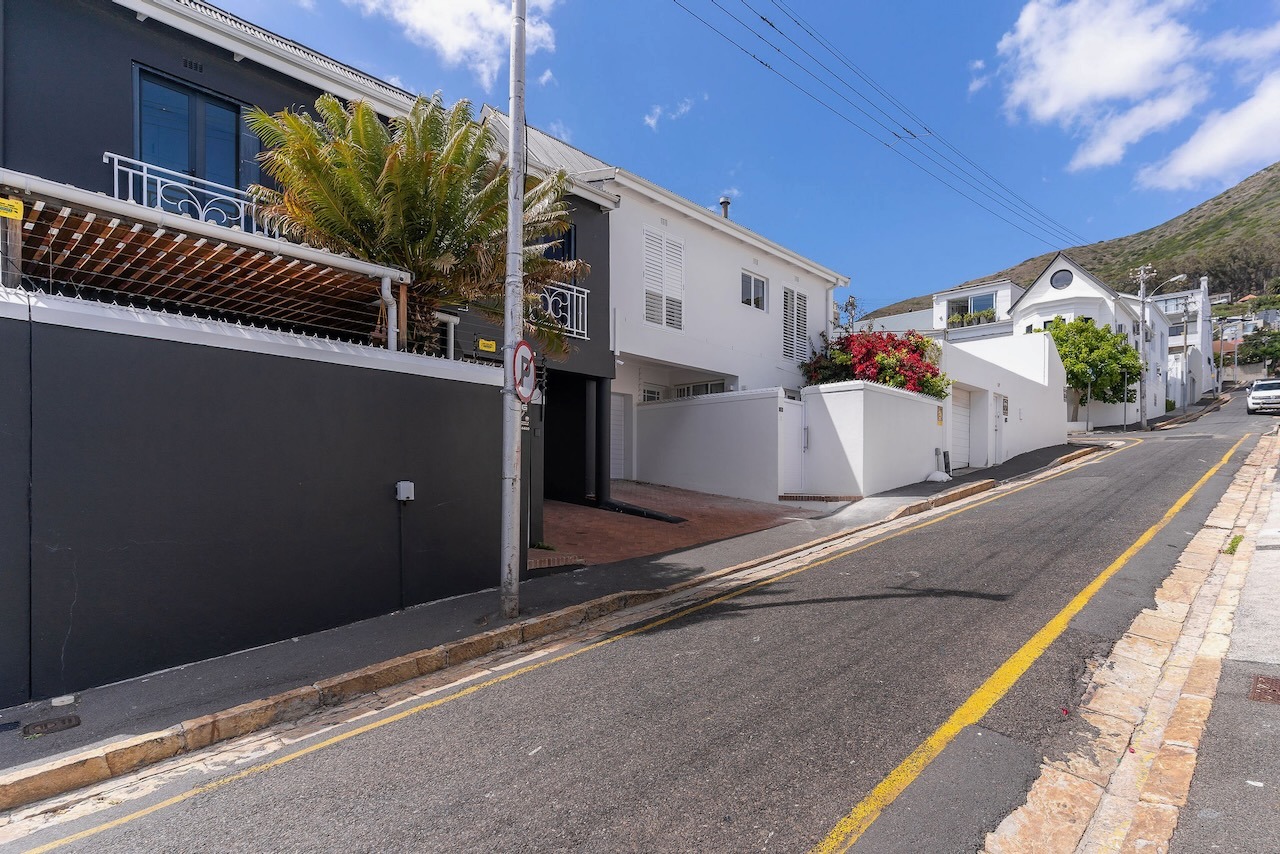
This exciting opportunity is in a neighbourhood brimming with urban energy, just a stroll away from Green Point Park, rugby at the Stadium - and Giovanni's!
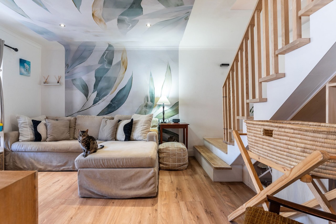
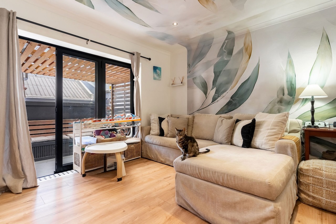
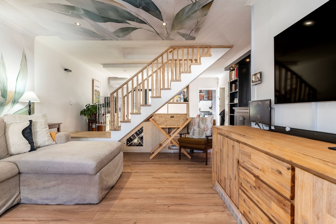
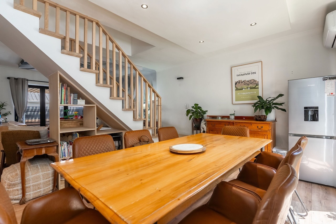
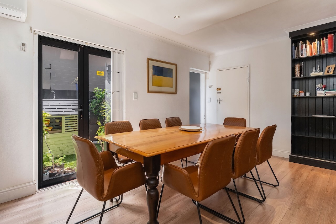
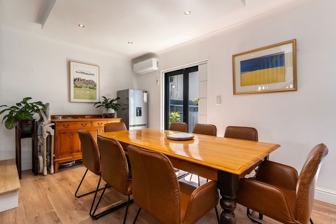
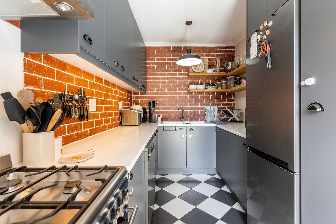
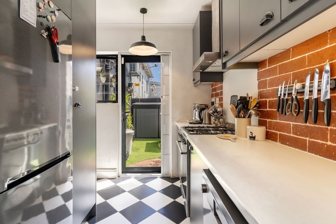
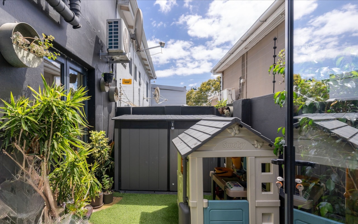
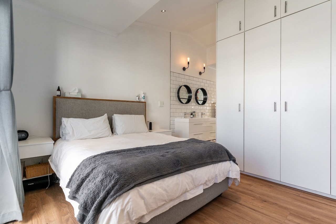
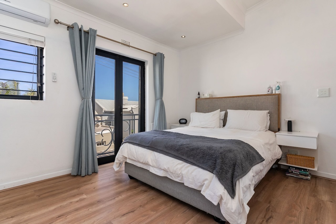
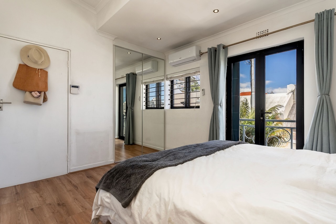
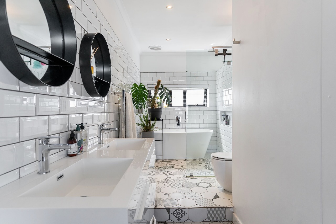
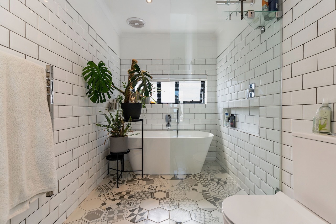
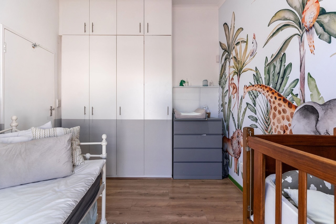
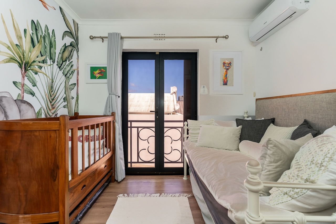
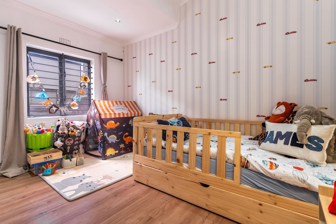
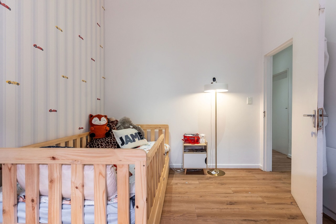
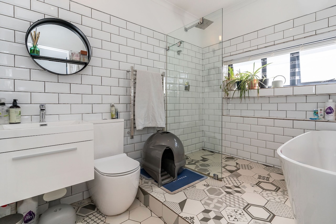
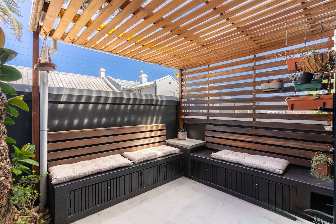
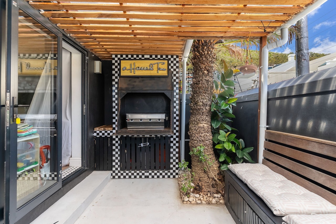
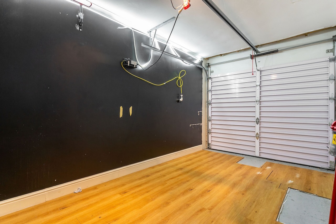
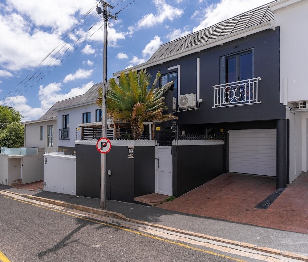
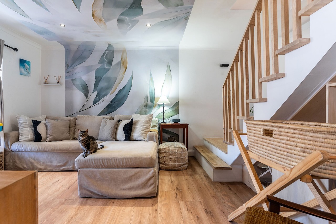
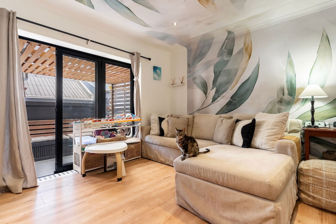
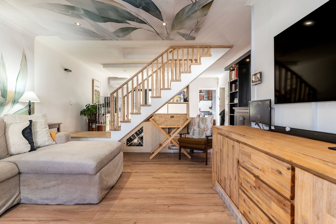
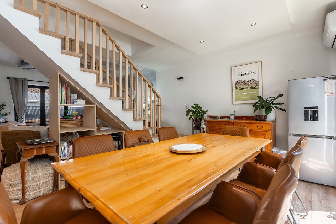
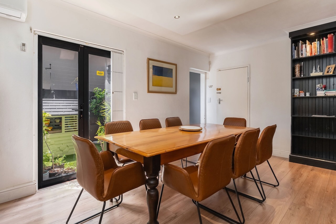
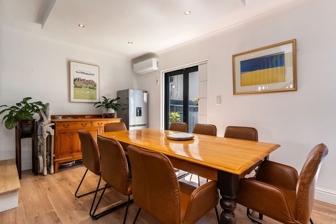
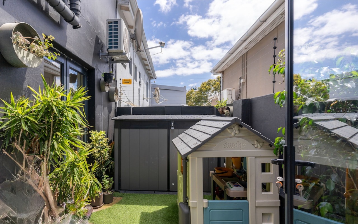
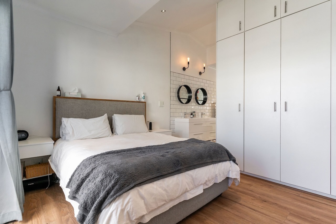
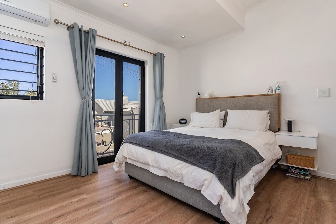
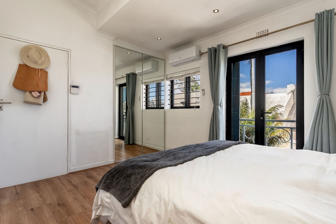
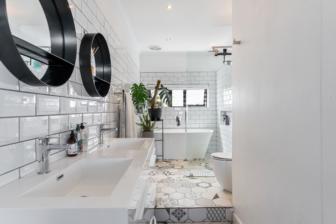
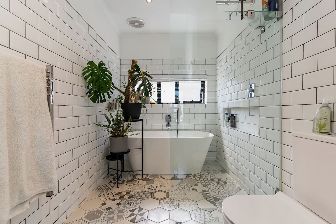
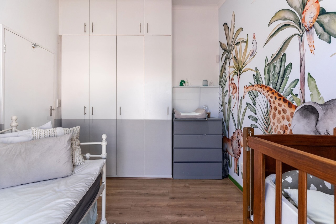
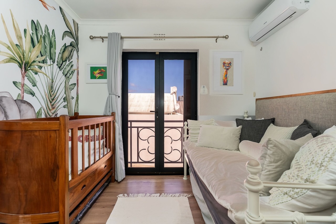
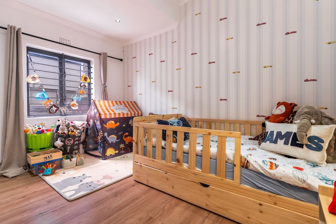
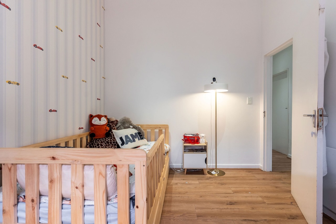
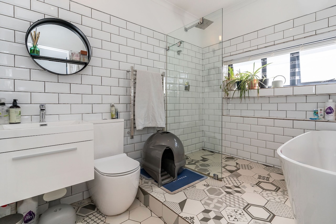
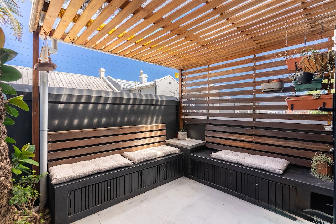
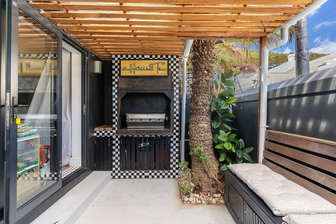
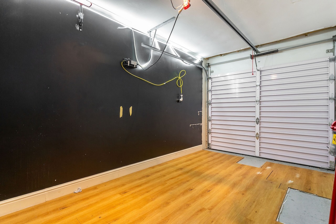
Set halfway along Clyde Road, this two-storey winner offers a garage with off-street parking, downstairs lounge and dining areas with open flow, while upstairs, the bathrooms and bedrooms are filled with sunshine and light. A bespoke staircase in ash wood is the centerpiece, connecting the living areas to the floor above. The lounge opens to a covered patio and sunset entertaining at the barbeque.
Unquestionable investment potential, or a rare chance to grab a trendy house in town - either way, this has to be seen and Saturday is the day to do so. Feel free to visit 13 Clyde Road between 10am and 12 noon. For more information please Call the Bluffs!
Property Details
- 3 Bedrooms
- 2 Bathrooms
- 1 Garages
- 1 Ensuite
- 1 Lounges
- 1 Dining Area
Property Features
- Patio
- Aircon
- Pets Allowed
- Alarm
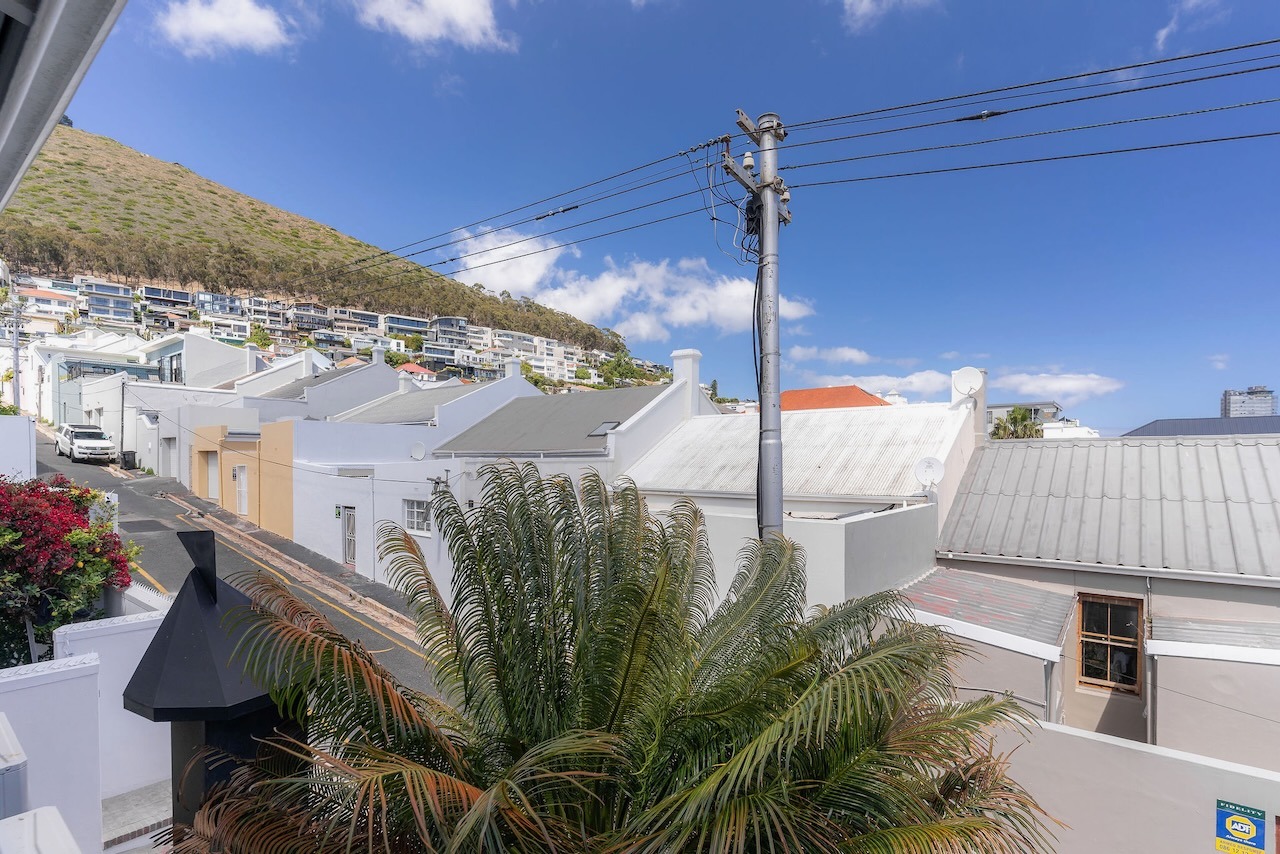
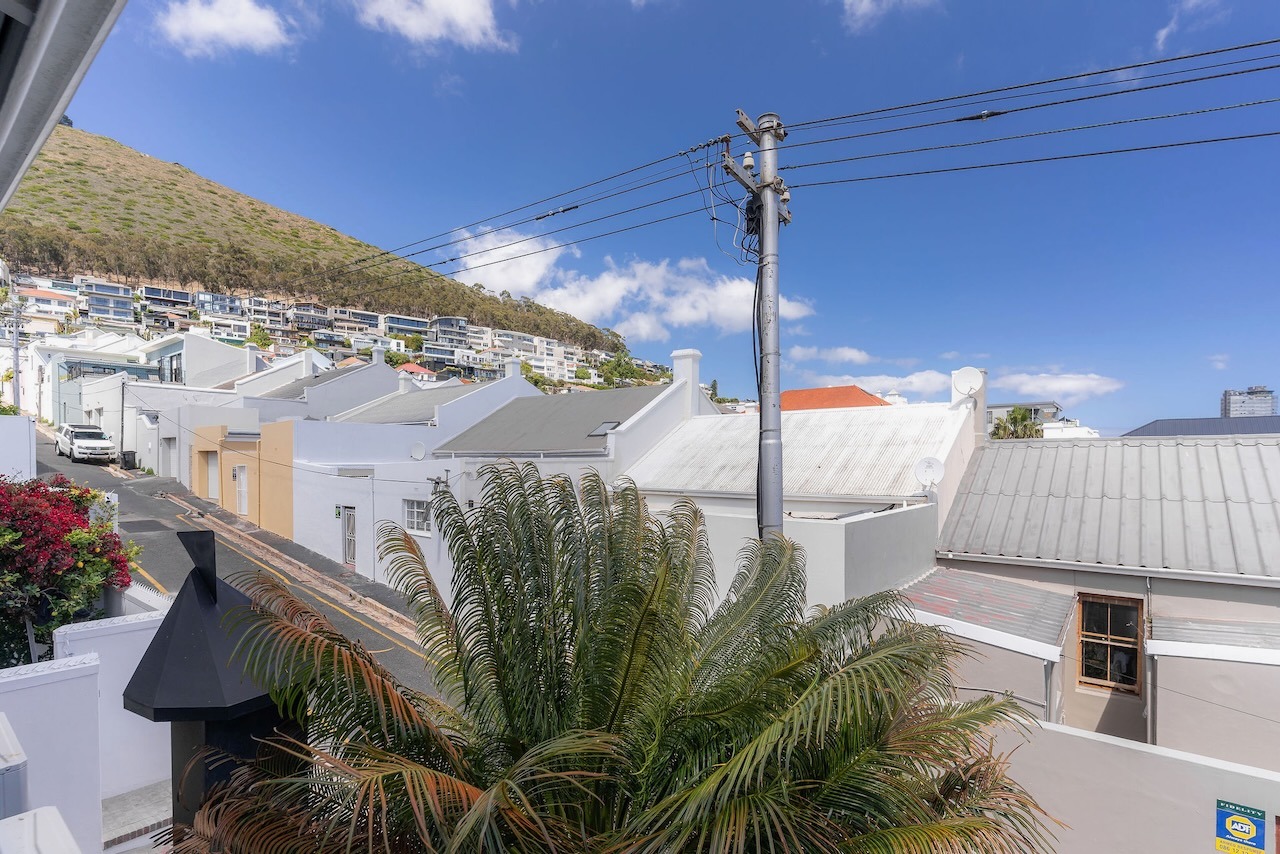
- Scenic View
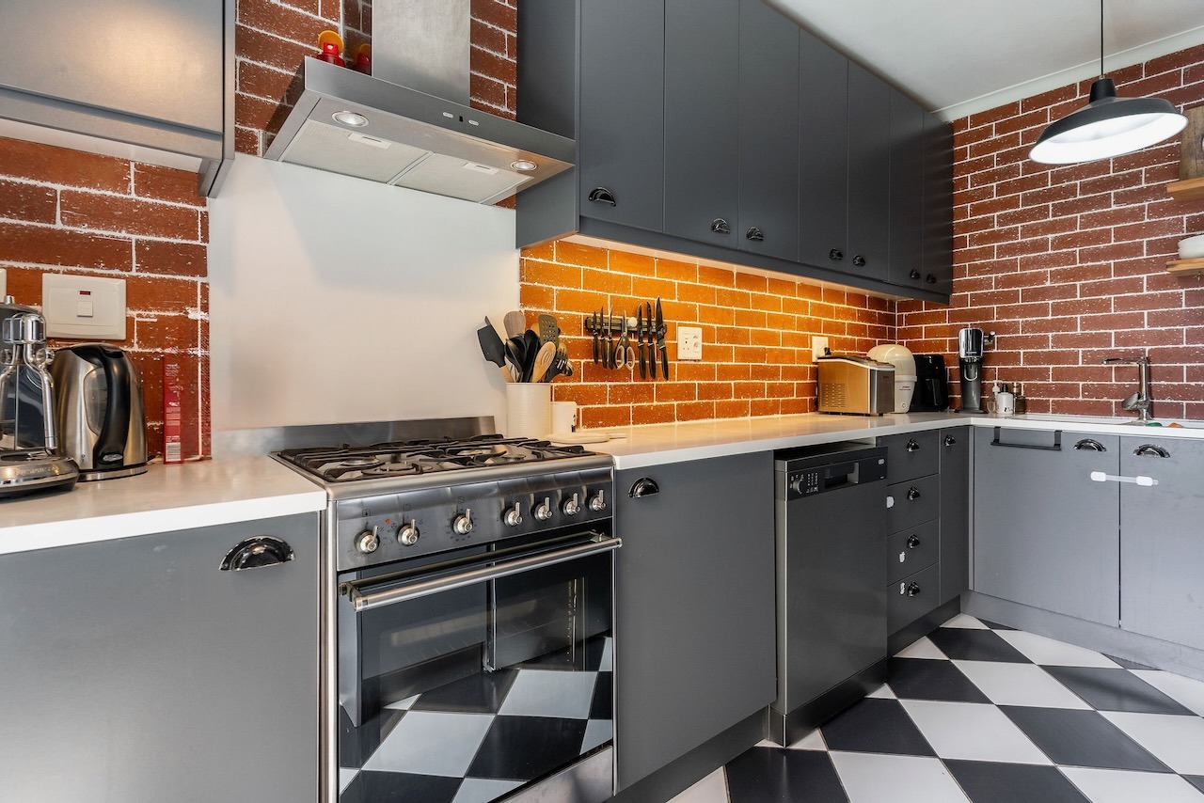
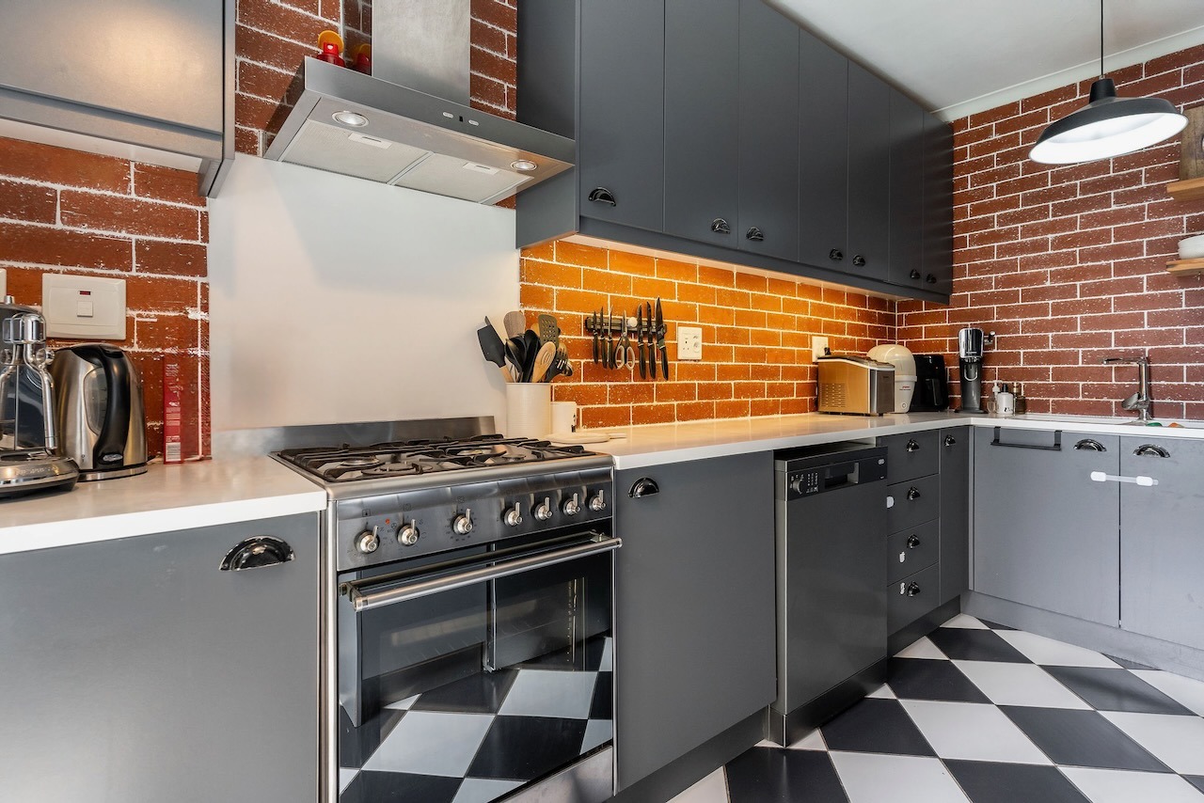
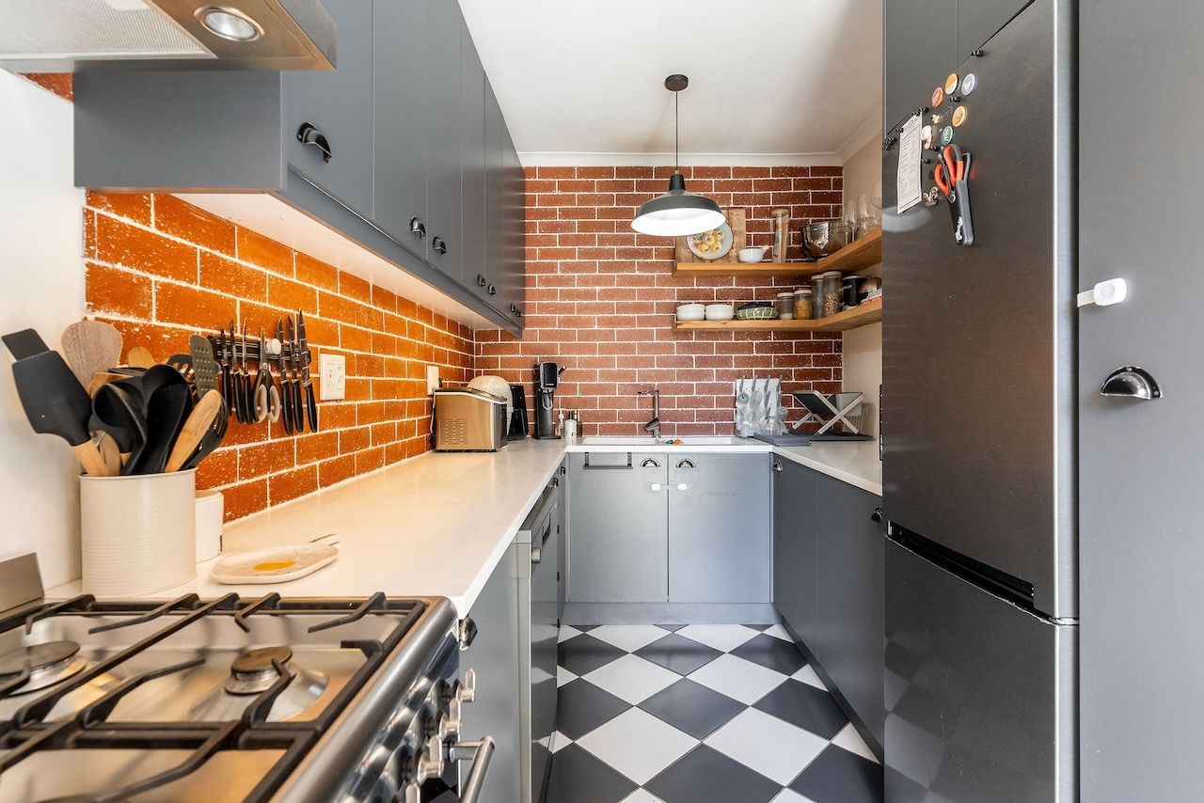
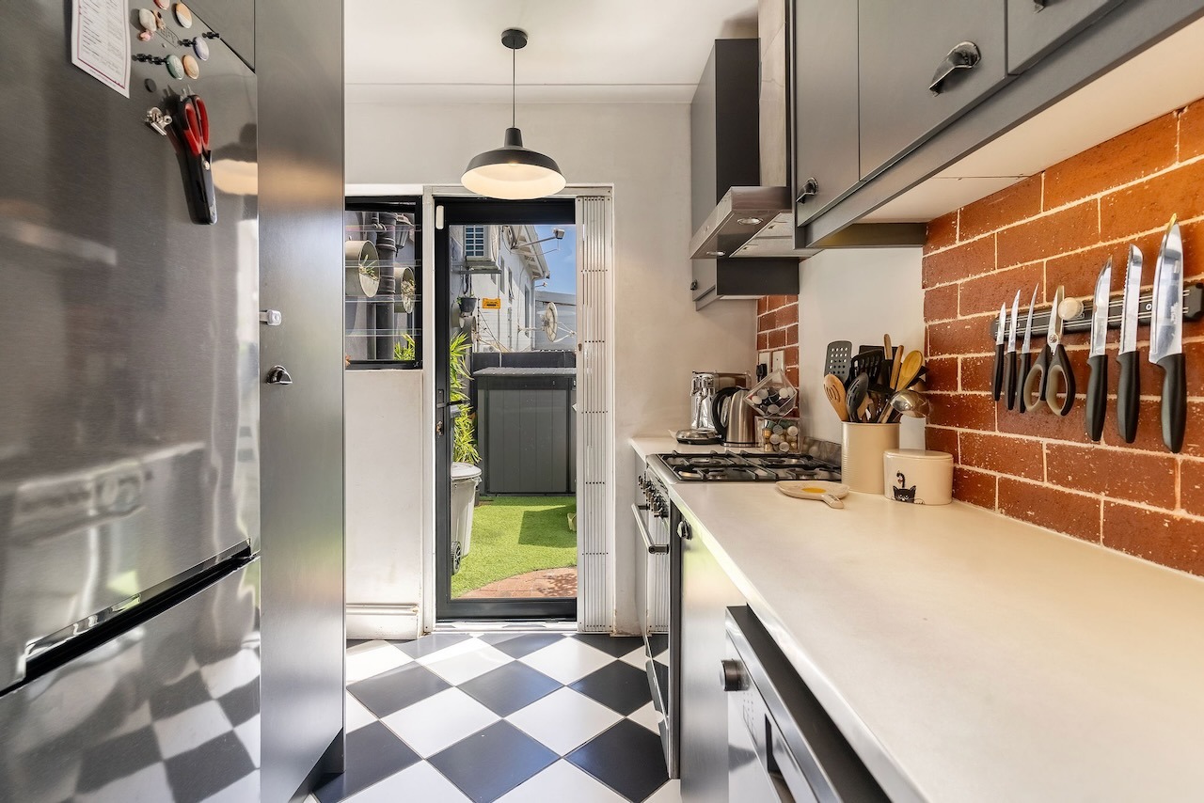
- Kitchen
- Built In Braai
- Intercom
| Bedrooms | 3 |
| Bathrooms | 2 |
| Garages | 1 |
| Floor Area | 140 m2 |
| Erf Size | 113.0 m2 |
