- 4
- 4
- 2
- 394 m2
- 2 846.0 m2
Monthly Costs
Monthly Bond Repayment ZAR .
Calculated over years at % with no deposit. Change Assumptions
Affordability Calculator | Bond Costs Calculator | Bond Repayment Calculator | Apply for a BondBond Calculator

Disclaimer: The estimates contained on this webpage are provided for general information purposes and should be used as a guide only. While every effort is made to ensure the accuracy of the calculator, RE/MAX of Southern Africa cannot be held liable for any loss or damage arising directly or indirectly from the use of this calculator, including any incorrect information generated by this calculator, and/or arising pursuant to your reliance on such information.
Mun. Rates & Taxes: ZAR 6426.00
Property description
Distinguished Four-Bedroom Constantia Residence with Pool and Scenic Garden Views
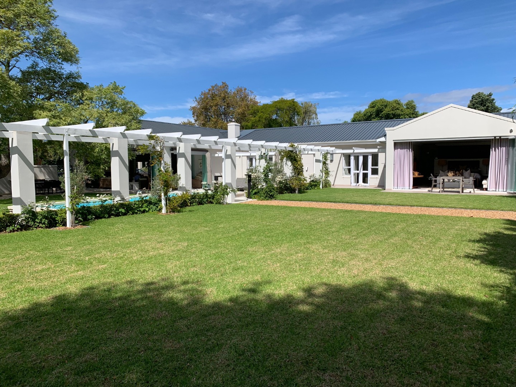
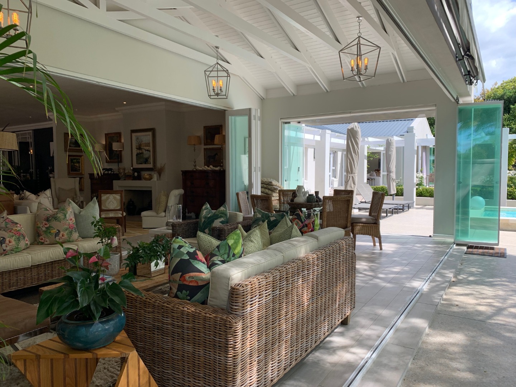
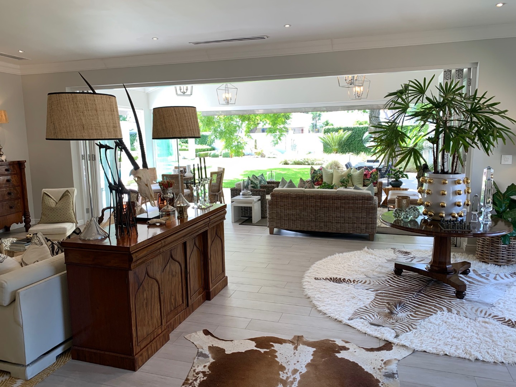
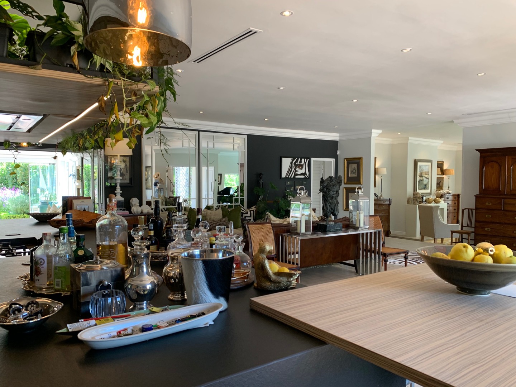
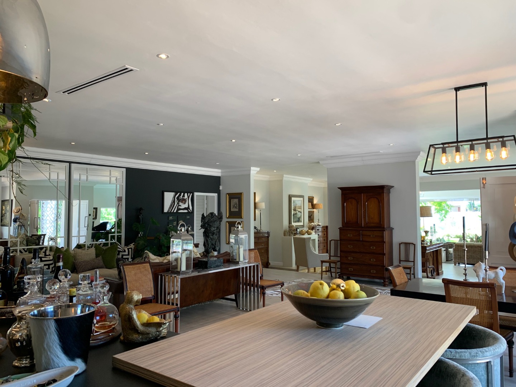
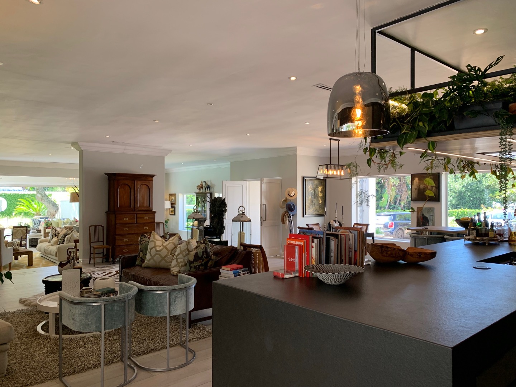
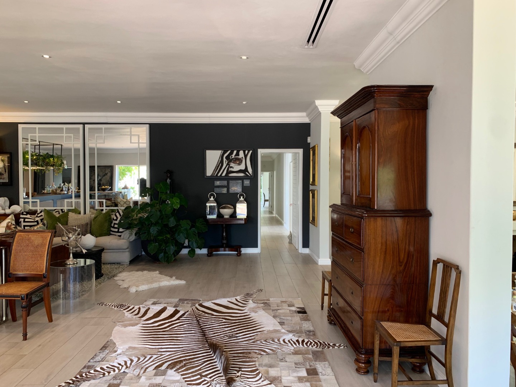
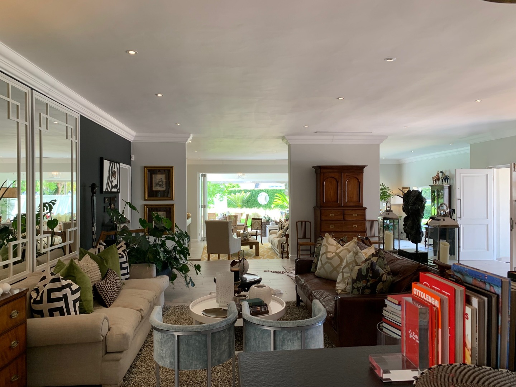
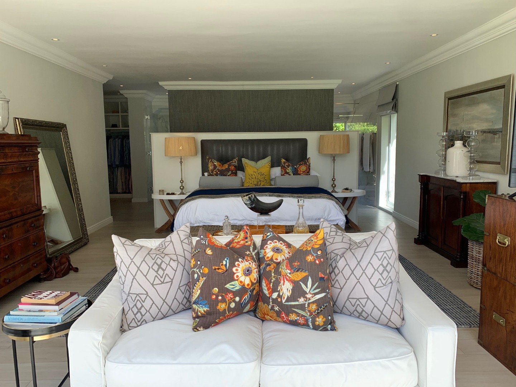
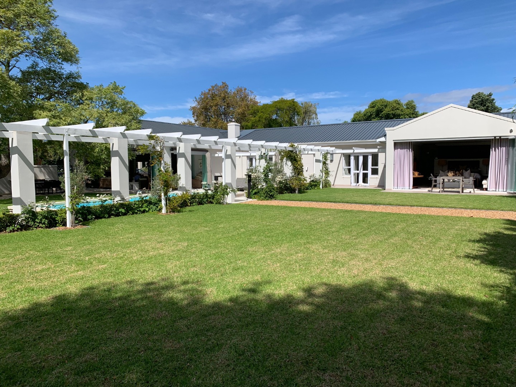
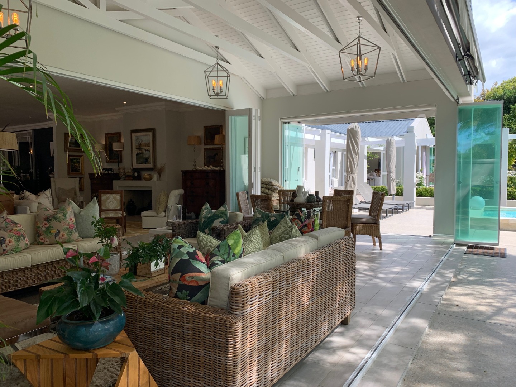
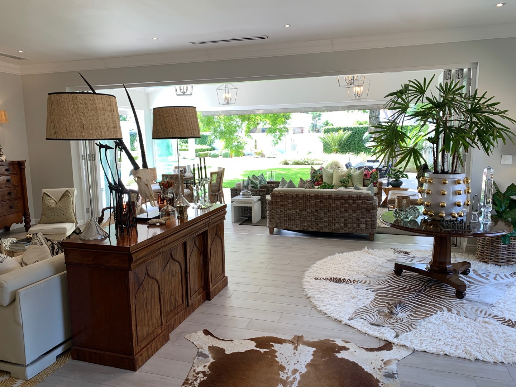
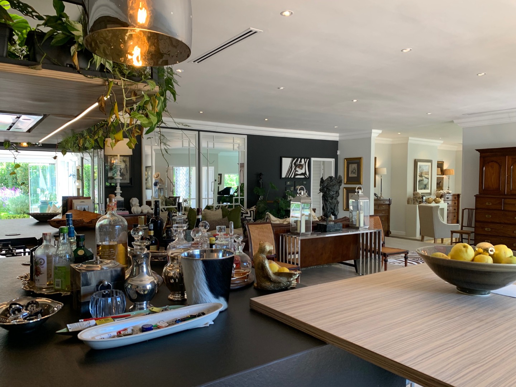
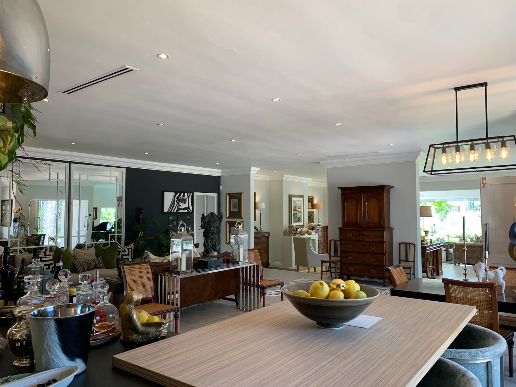
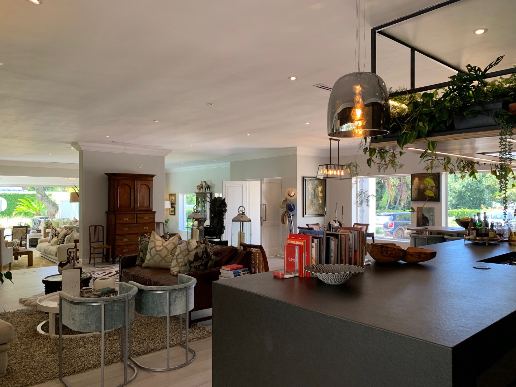
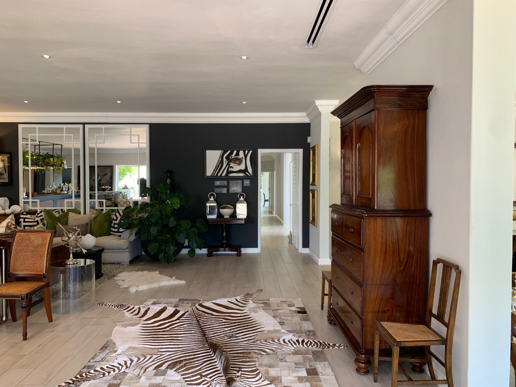
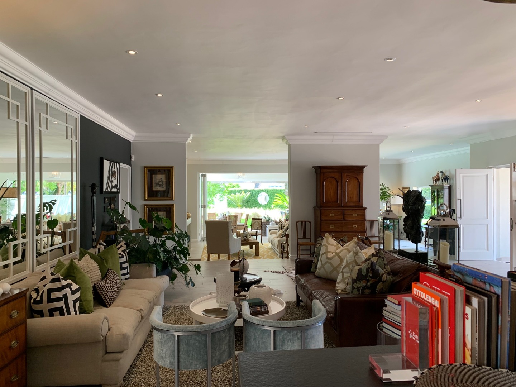
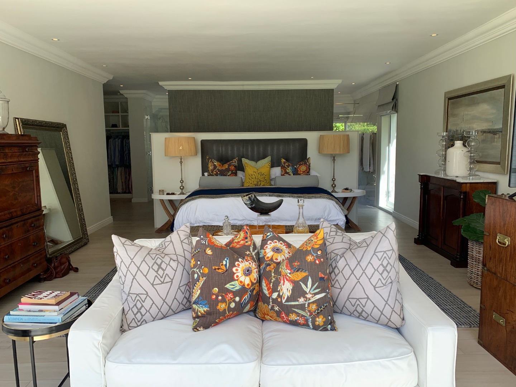
EXCLUSIVE MANDATE - This distinguished residence comprises four generously proportioned bedrooms and four bathrooms, offering sophisticated family living across 394 square metres of meticulously designed interior space. Situated upon a substantial 2,846 square metre erf in the prestigious Constantia locality of Cape Town, the property exemplifies the harmonious integration of spacious accommodation with refined amenities and contemporary systems.
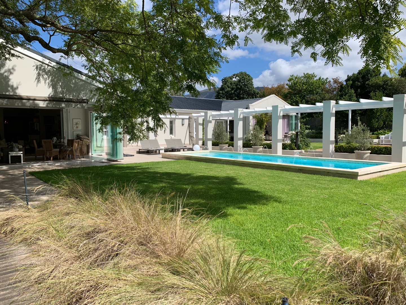
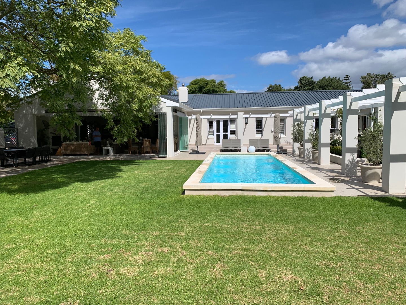
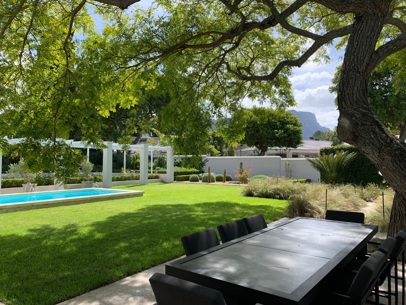
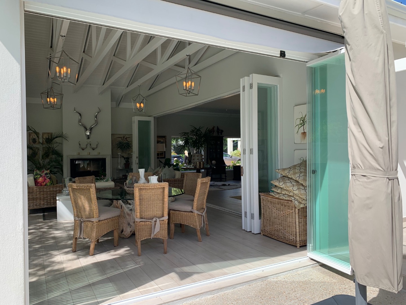
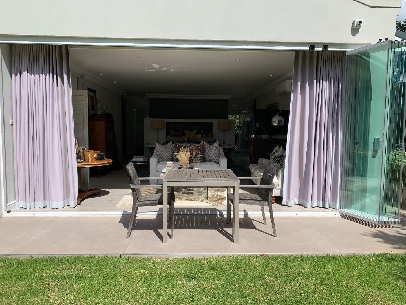
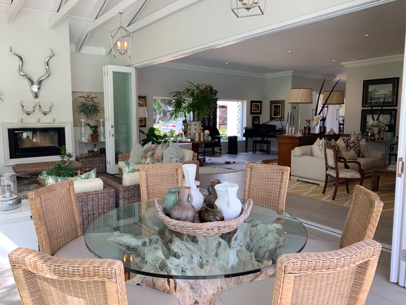
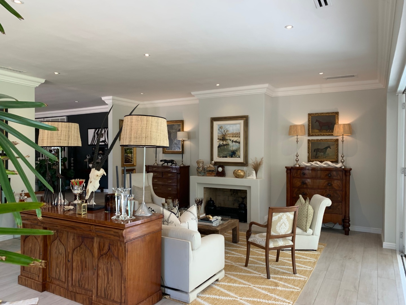
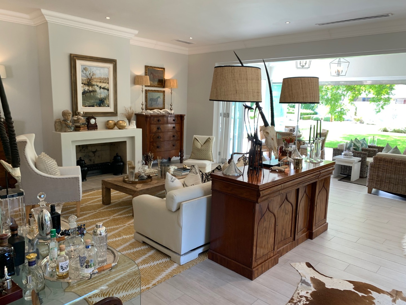
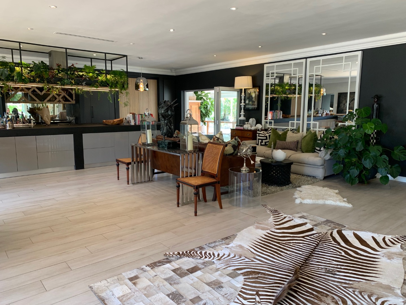
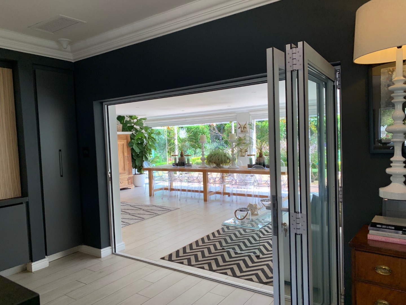

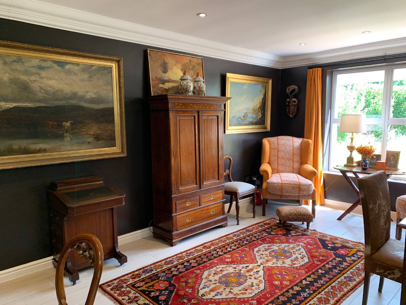
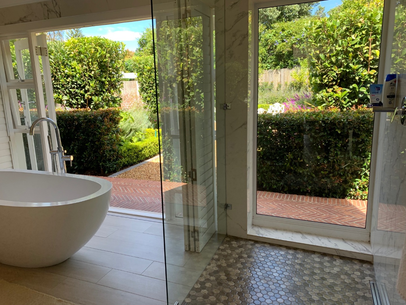
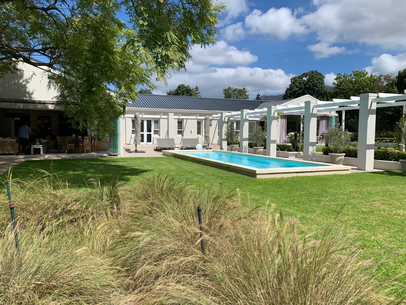
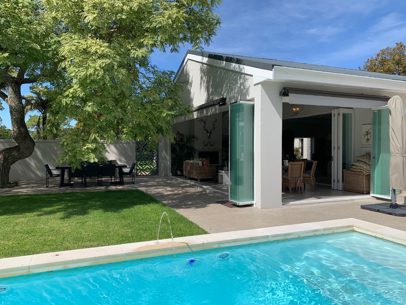
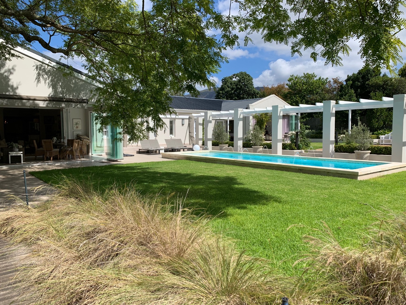
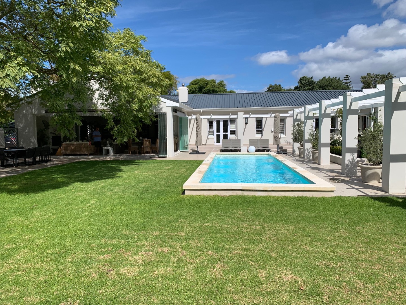
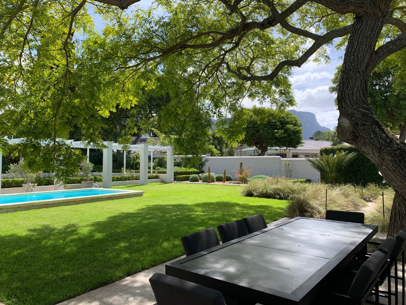
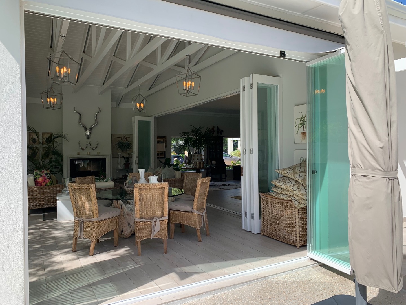
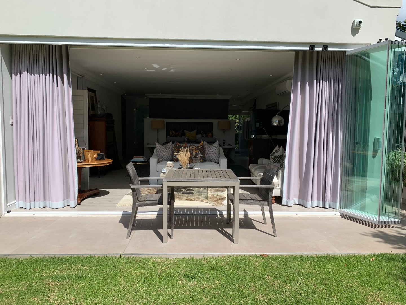
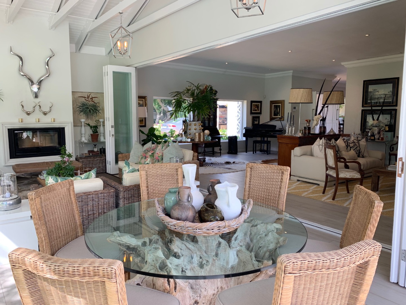
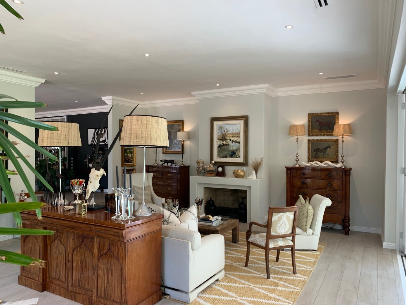
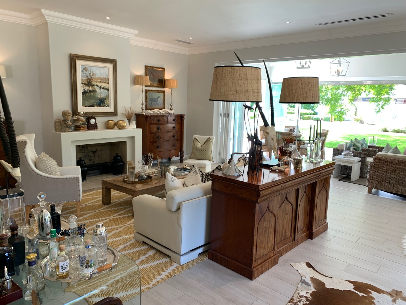
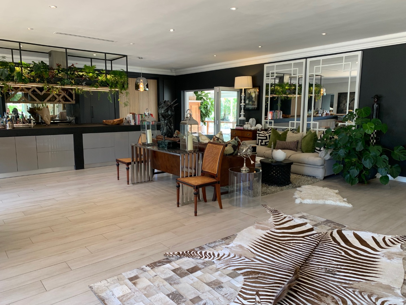
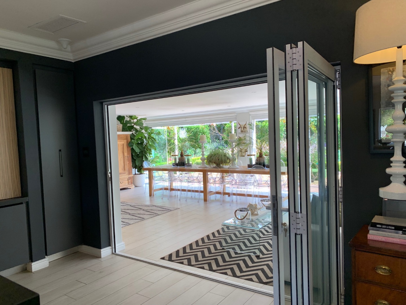
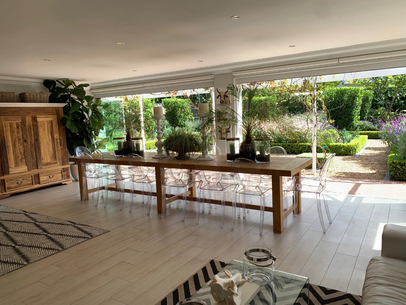
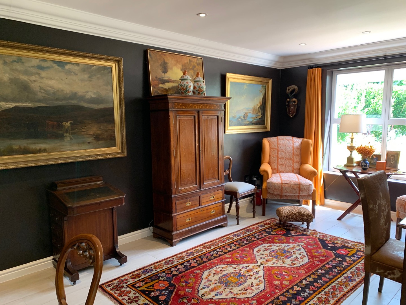
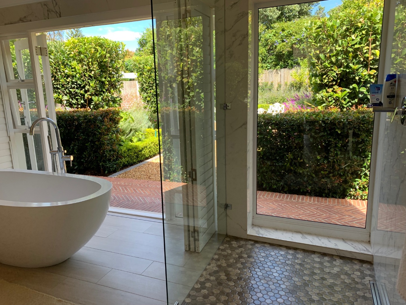
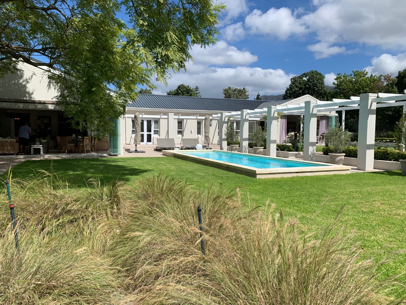
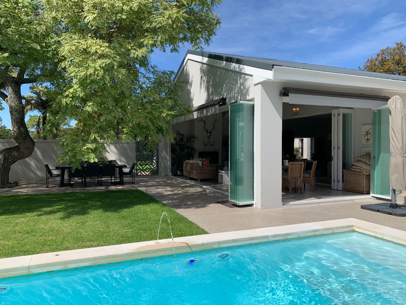
The residence features two elegantly appointed lounges and a dedicated dining room, providing versatile entertaining spaces that facilitate both intimate gatherings and larger social occasions. Two ensuites ensure enhanced privacy and convenience for principal bedroom occupants, whilst the well-appointed kitchen incorporates a dedicated pantry and adjoining laundry facilities, reflecting thoughtful domestic planning. The property's outdoor sanctuary comprises a swimming pool and expansive patio area, positioned to capitalise upon the property's distinguished scenic views and mature, established gardens.
Key Features
Four bedrooms with two ensuites and four bathrooms
Two lounges and separate dining room for flexible entertaining
Swimming pool and patio overlooking scenic gardens
Double garage accommodating eight parking spaces
Staff quarters and comprehensive laundry facilities
Solar panels and battery inverter system for energy efficiency
Fibre internet connectivity and air conditioning throughout
Comprehensive security features including alarm system and electric fencing
Fireplace and fully walled, gated perimeter
Mature gardens with irrigation, sprinkler systems, borehole, and water tanks
The grounds feature professionally maintained gardens with sophisticated irrigation infrastructure, complemented by sustainable water management systems including a borehole and water tanks. Modern conveniences encompass solar photovoltaic panels, battery inverter technology, and fibre internet connectivity, whilst comprehensive security provisions include alarm systems, electric fencing, and secure gating. This property represents an exceptional opportunity for discerning families seeking a secure, well-appointed residence in an established neighbourhood. We invite you to arrange a comprehensive viewing to appreciate the property's considerable attributes and potential.
Property Details
- 4 Bedrooms
- 4 Bathrooms
- 2 Garages
- 2 Ensuite
- 2 Lounges
- 1 Dining Area
Property Features
- Patio
- Pool
- Staff Quarters
- Laundry
- Aircon
- Pets Allowed
- Access Gate
- Alarm
- Scenic View
- Kitchen
- Fire Place
- Pantry
- Entrance Hall
- Irrigation System
- Garden
| Bedrooms | 4 |
| Bathrooms | 4 |
| Garages | 2 |
| Floor Area | 394 m2 |
| Erf Size | 2 846.0 m2 |
Contact the Agent


Sam Van Zyl
Full Status Property Practitioner